Search

Leave a Message

Thank you for your message. We will be in touch with you shortly.

Explore Our Properties

Property Description

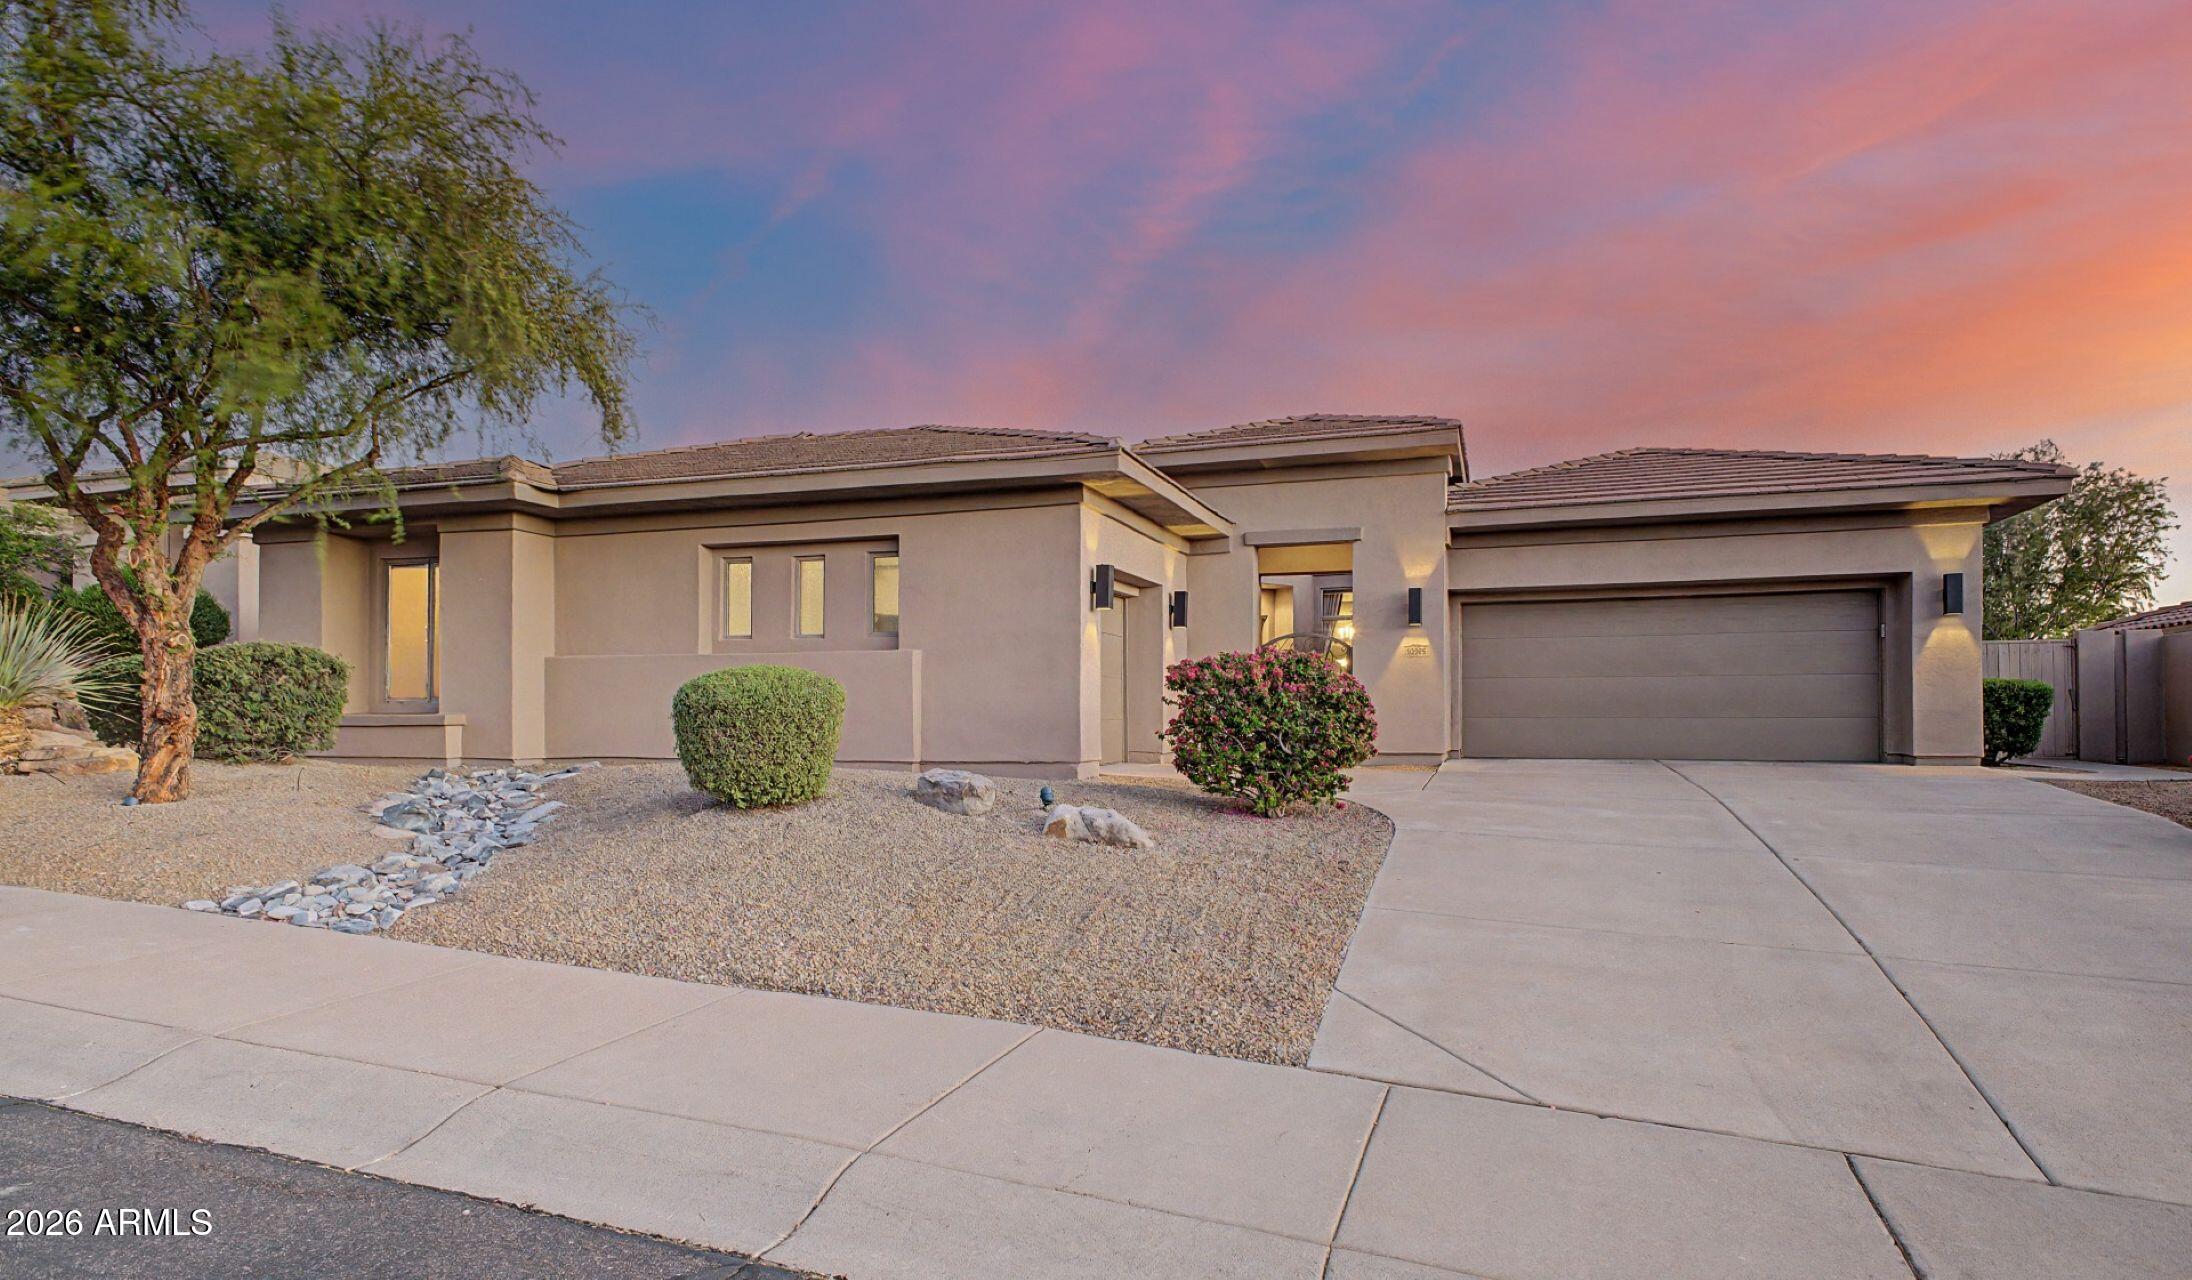
Five bedrooms, a single-level floor plan, and a coveted McDowell Mountain Ranch address - this is a rare combination in one of Scottsdale's most desirable communities.
Set within the prestigious gated enclave of Cimarron Hills, featuring a staffed 24-hour guard gate and resident-only amenities, this beautifully appointed 3,393-square-foot Edmunds home delivers the space and versatility of a much larger residence, all without a single stair.
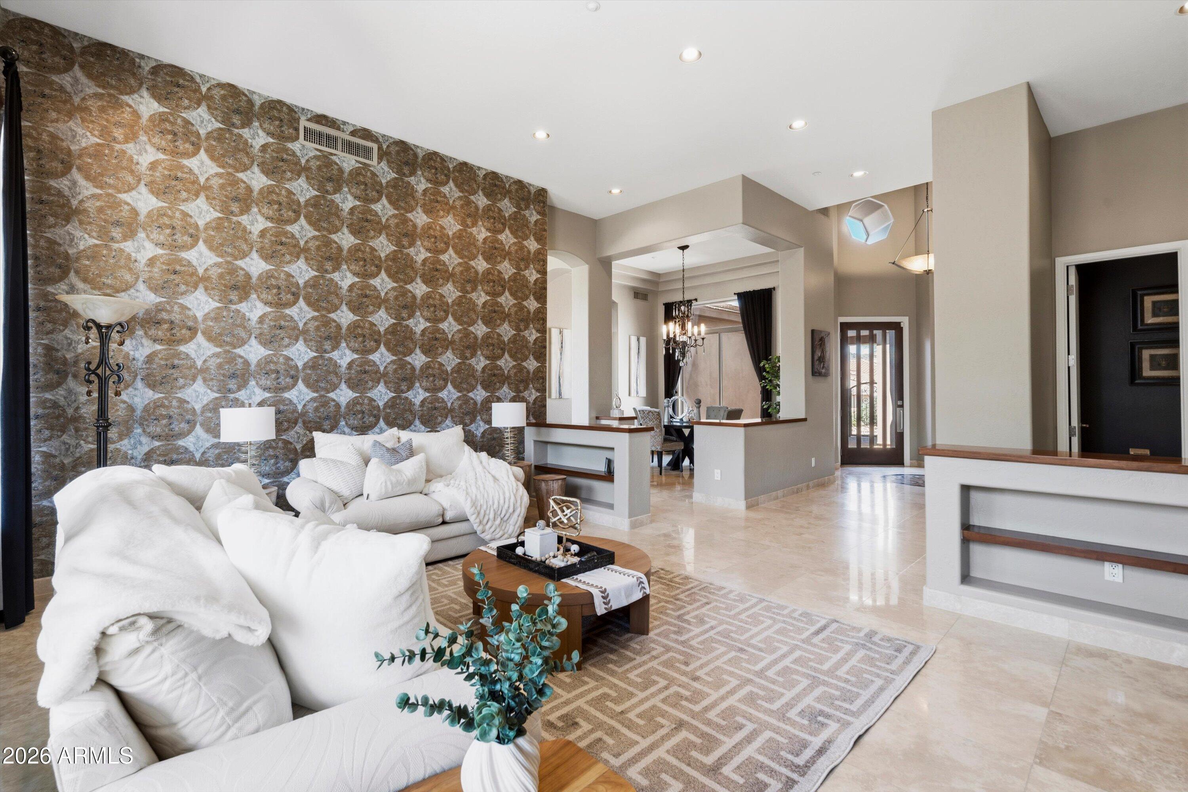
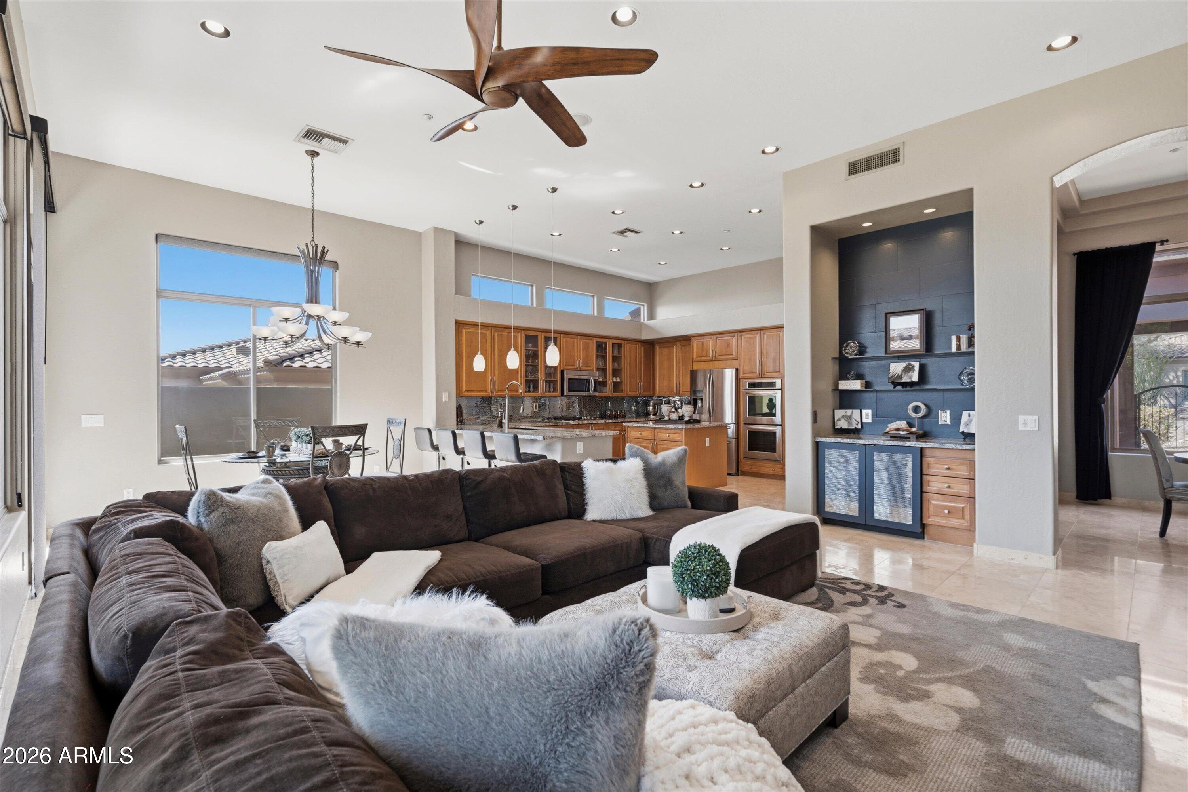
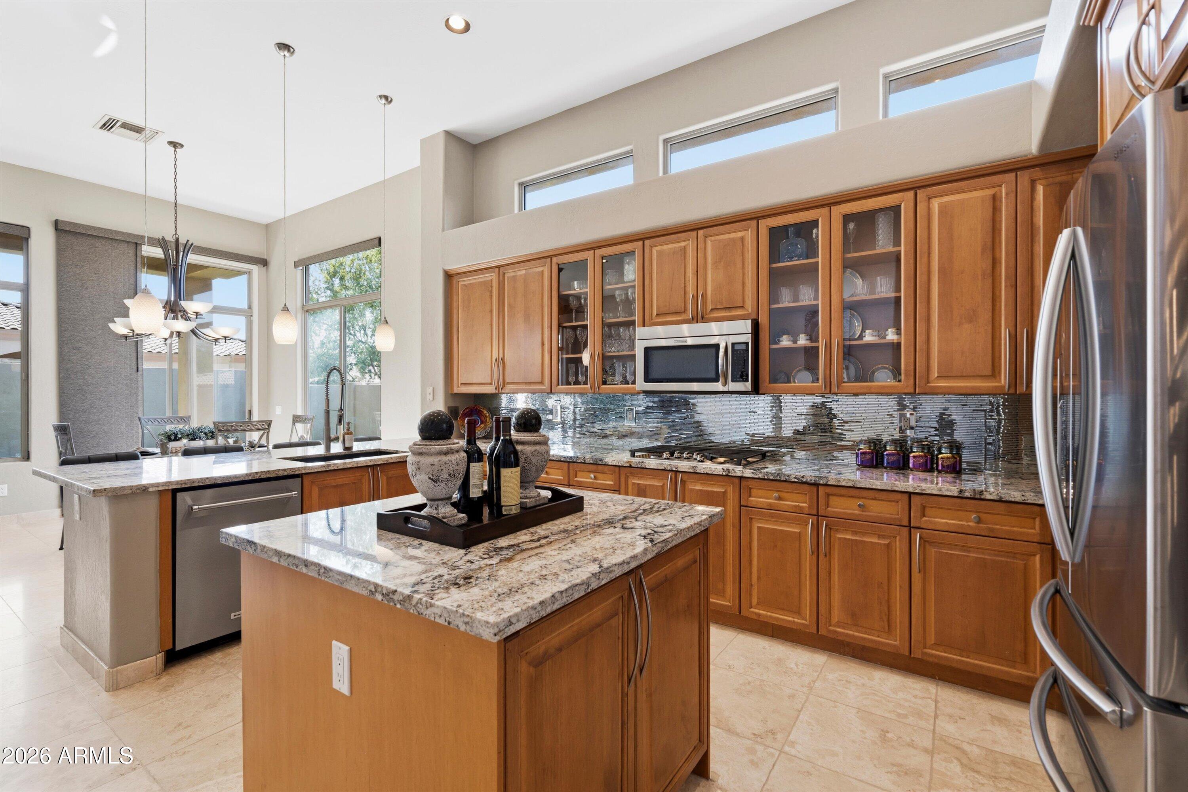
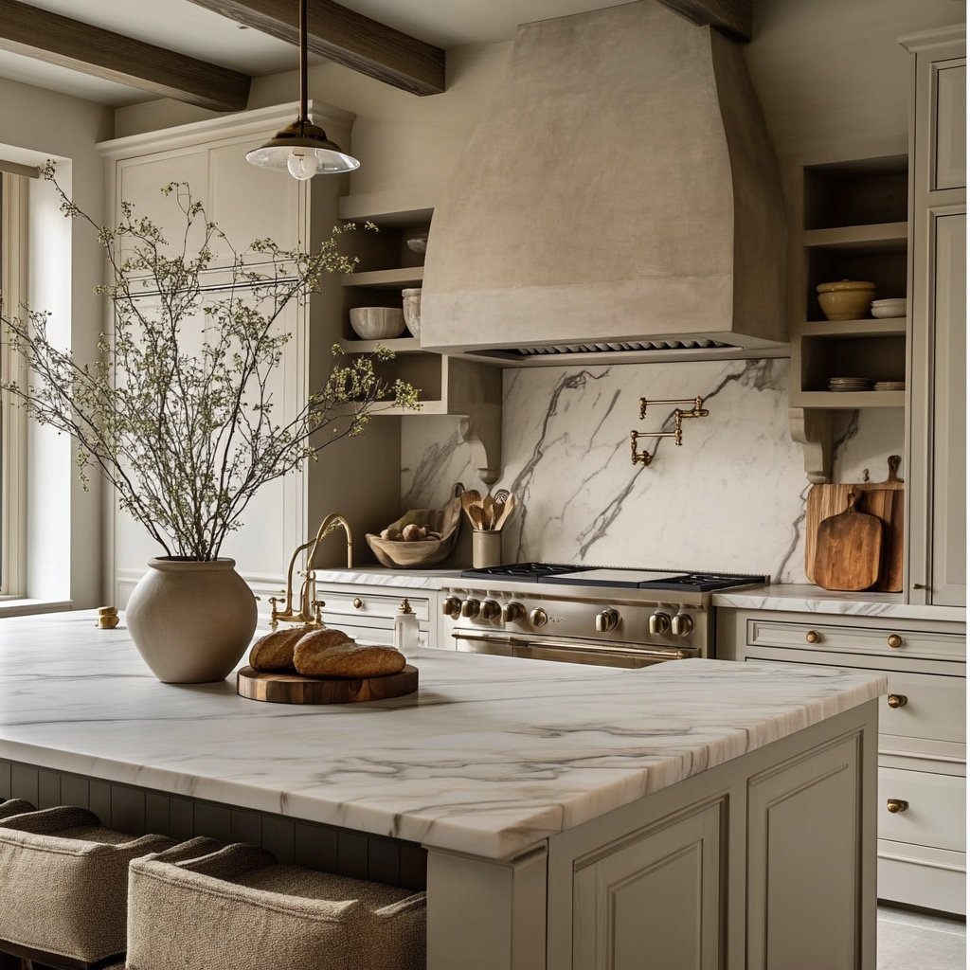
Soaring 12-foot ceilings create an inviting sense of scale throughout the thoughtfully designed floor plan. Formal living and dining spaces flow seamlessly into an expansive great room and chef-inspired kitchen, highlighted by an oversized island, granite countertops, breakfast bar seating for four, stainless steel appliances, wine and beverage chille dedicated bar area, and adjacent walk-in pantry. Multiple living areas make entertaining effortless, whether hosting an elegant dinner or gathering a crowd for the big game. A stylish, moody powder room adds an elevated finishing touch for guests.
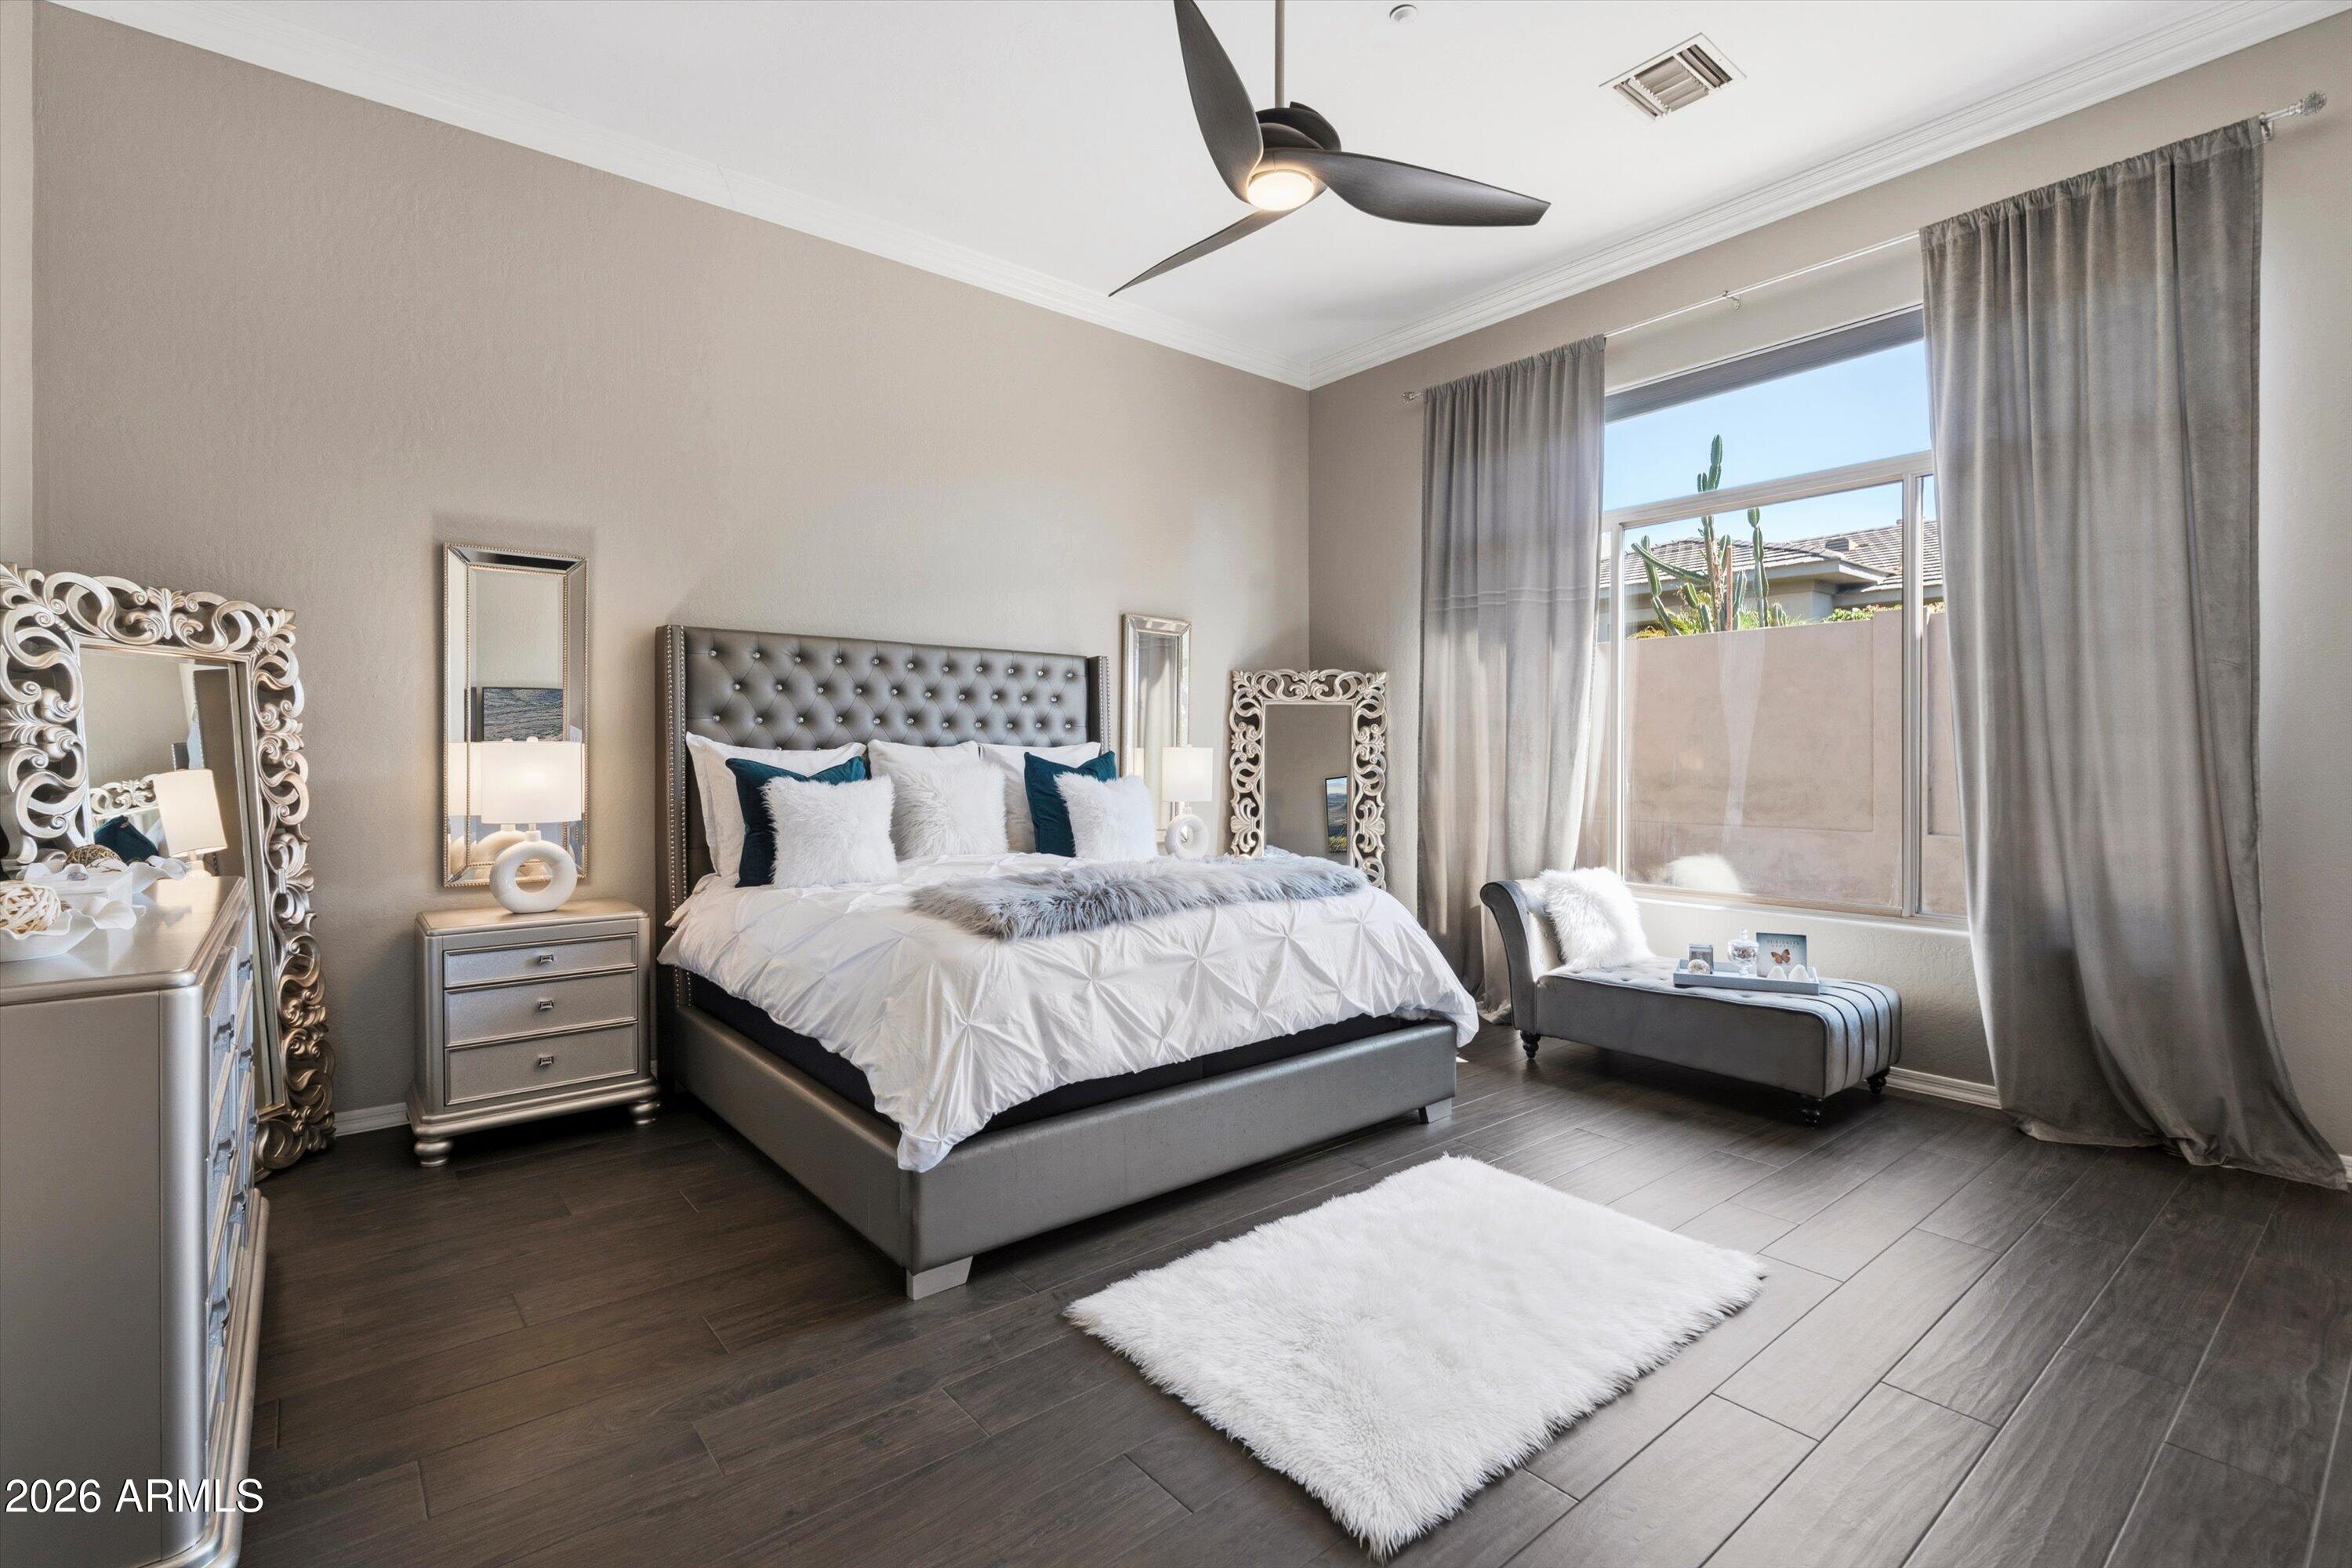
The spacious primary suite offers two walk-in closets and direct backyard access. The recently updated, spa-inspired primary bath provides a luxurious retreat, featuring a freestanding soaking tub, oversized shower with marble-look tile and rain showerhead, dual vanities with Cambria quartz countertops, oversized LED mirrors, and a striking crystal chandelier.
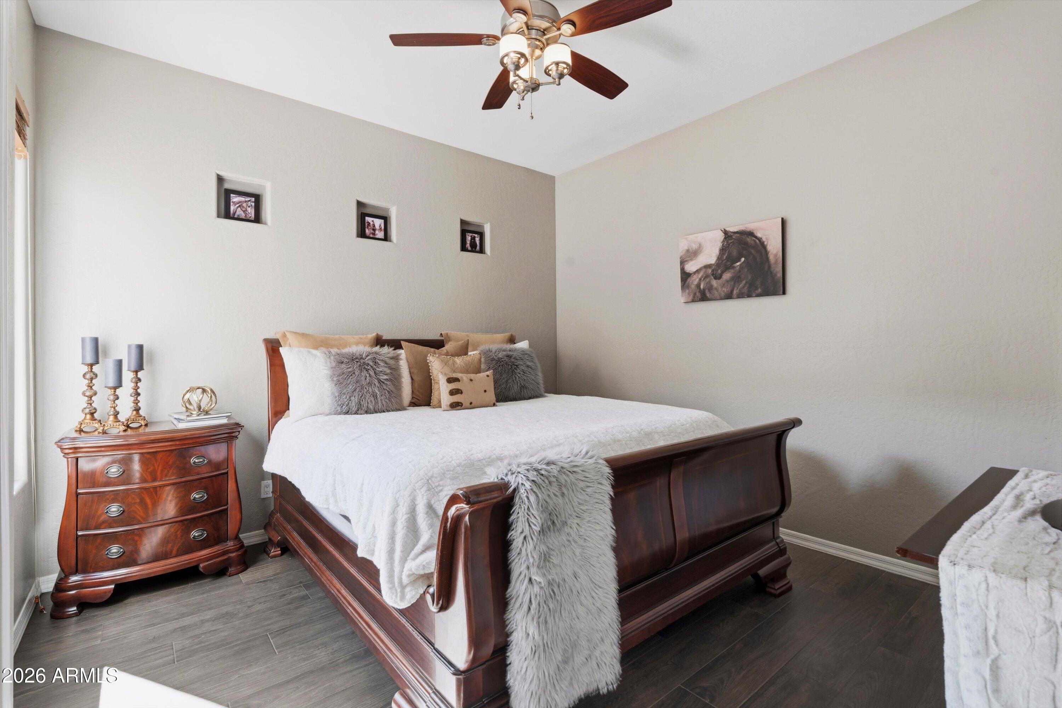
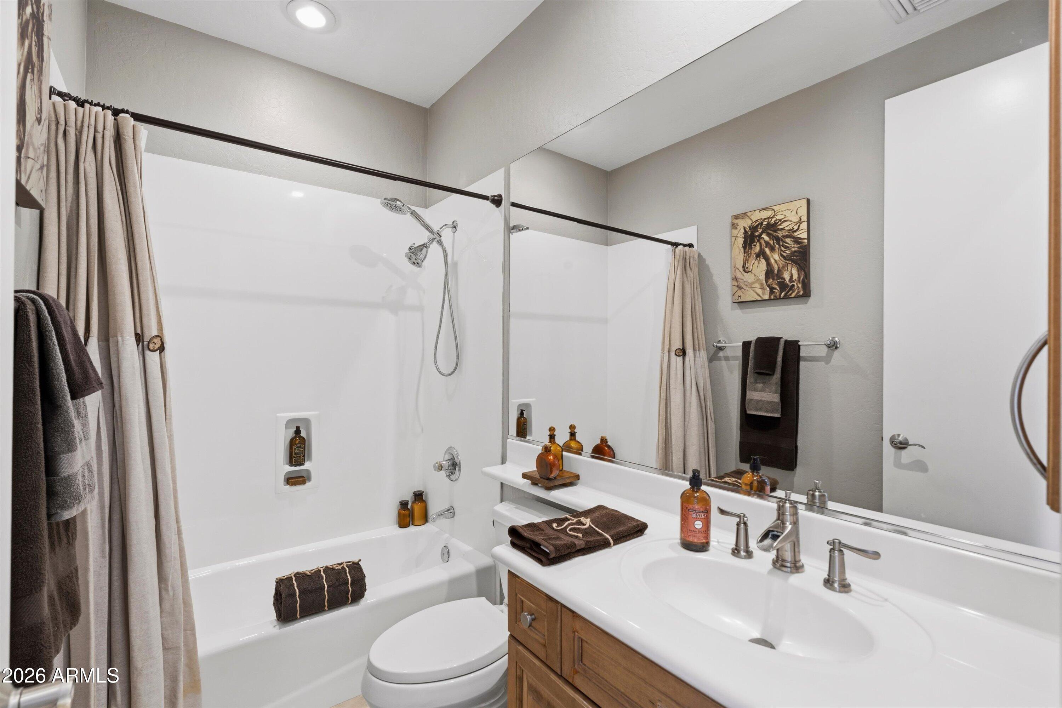
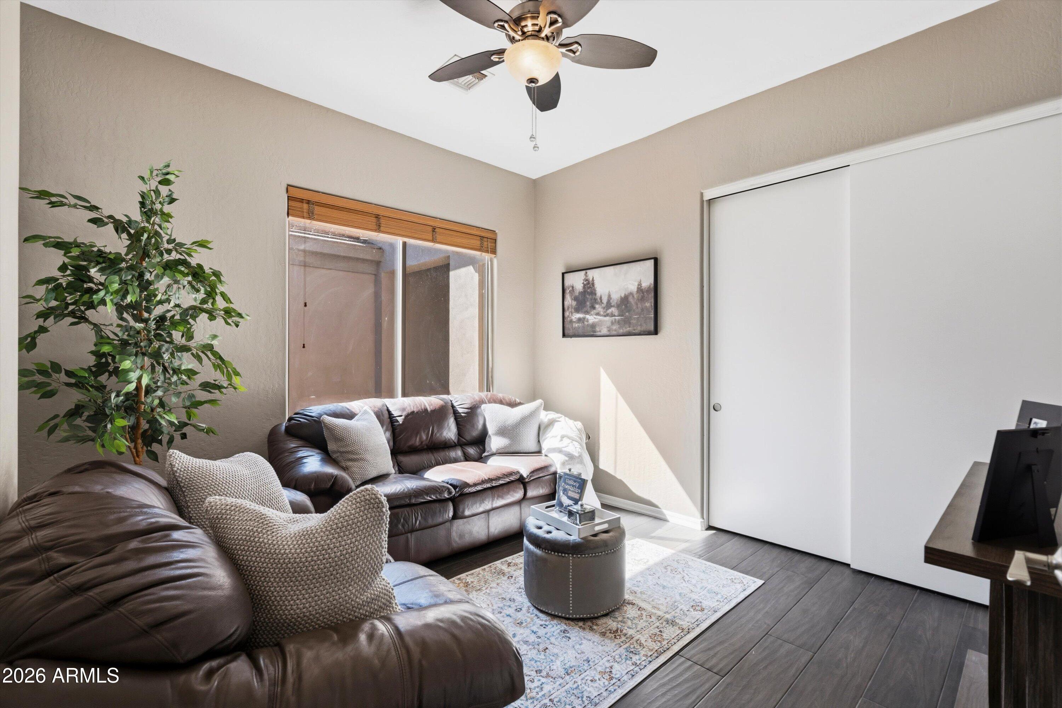
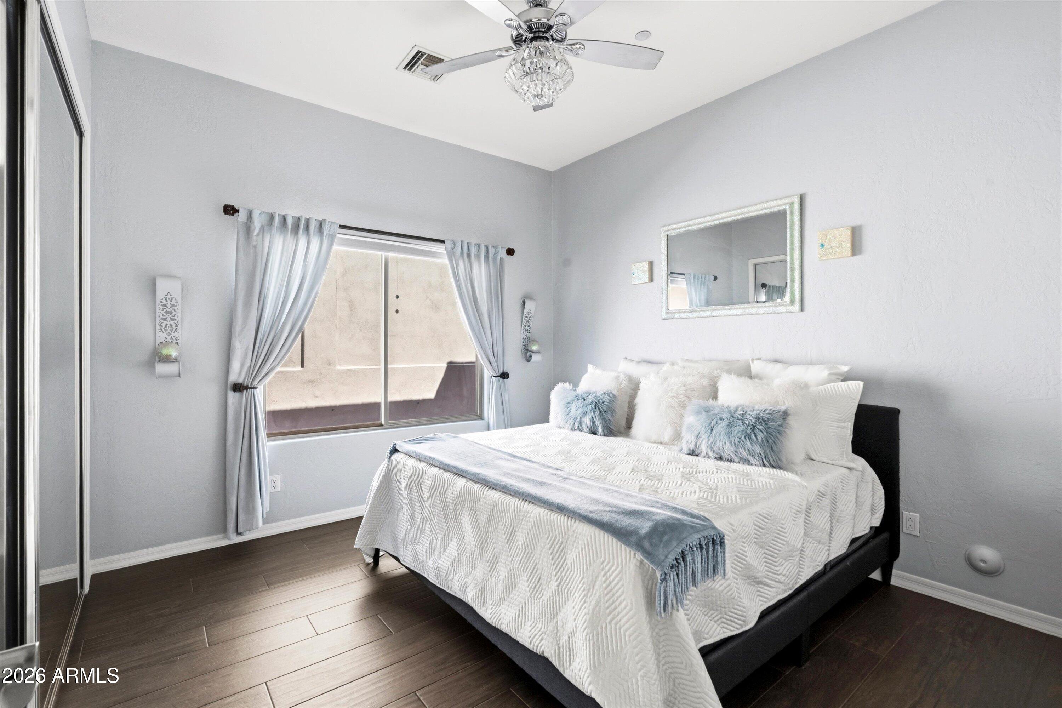
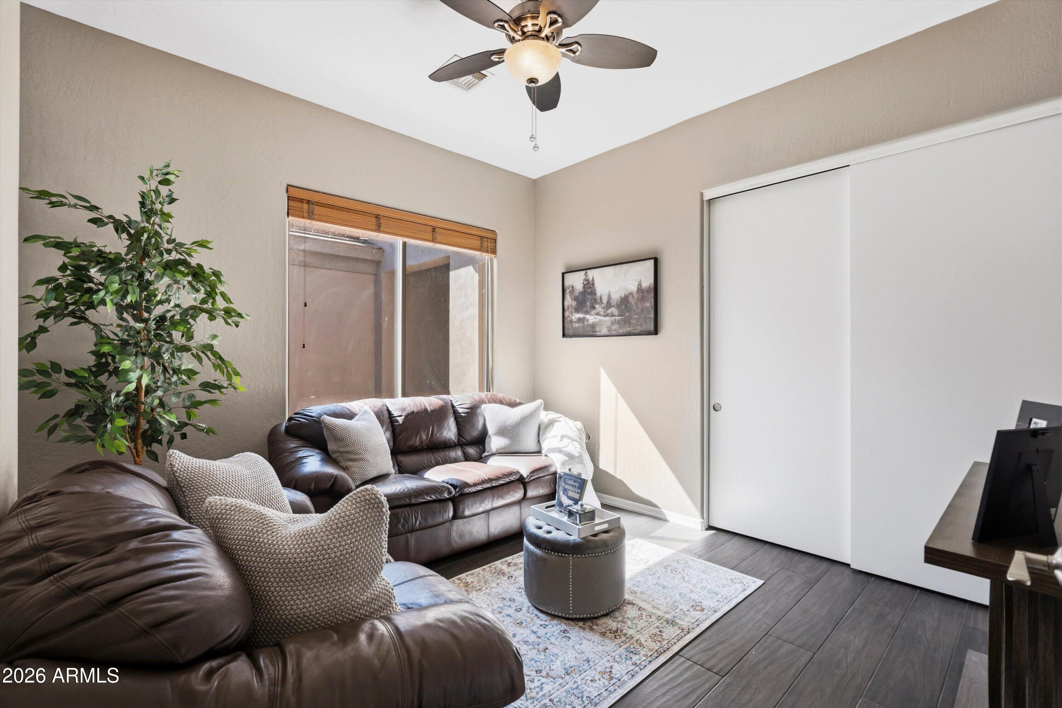
Four additional bedrooms, including one with an en-suite bath, offer exceptional flexibility for family, guests, home offices, fitness, games and play, or multigenerational living.
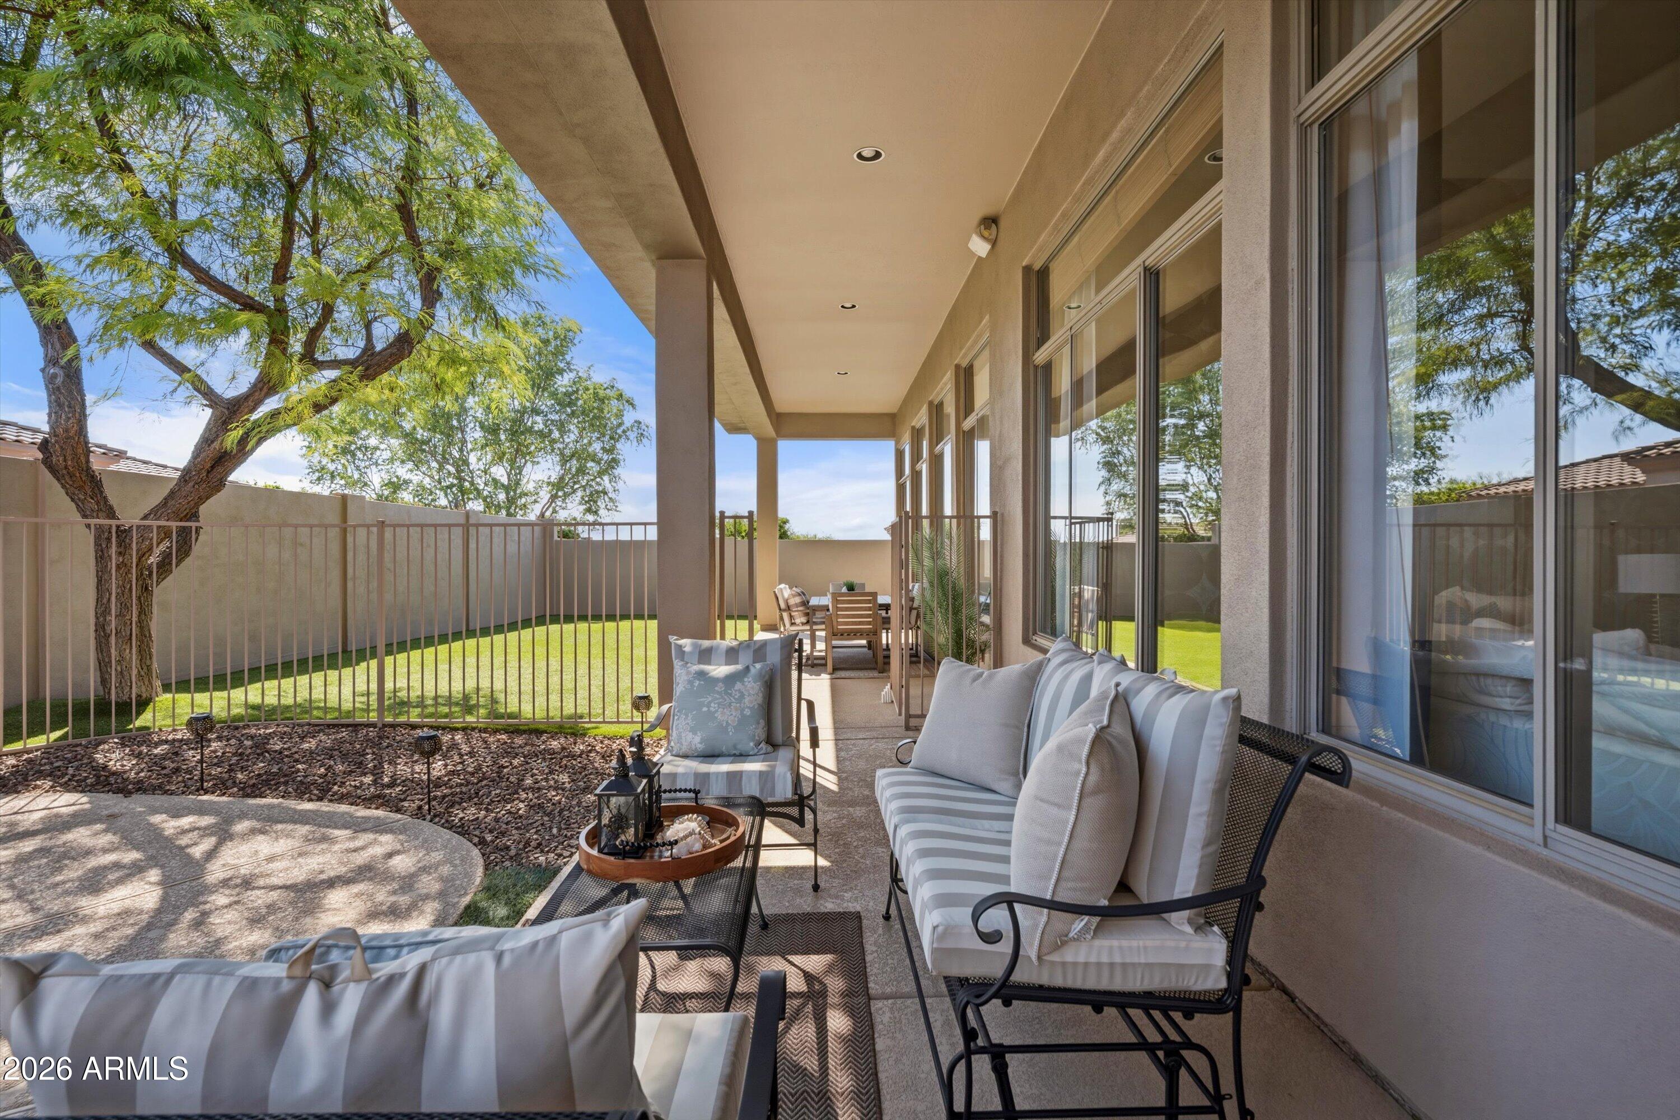
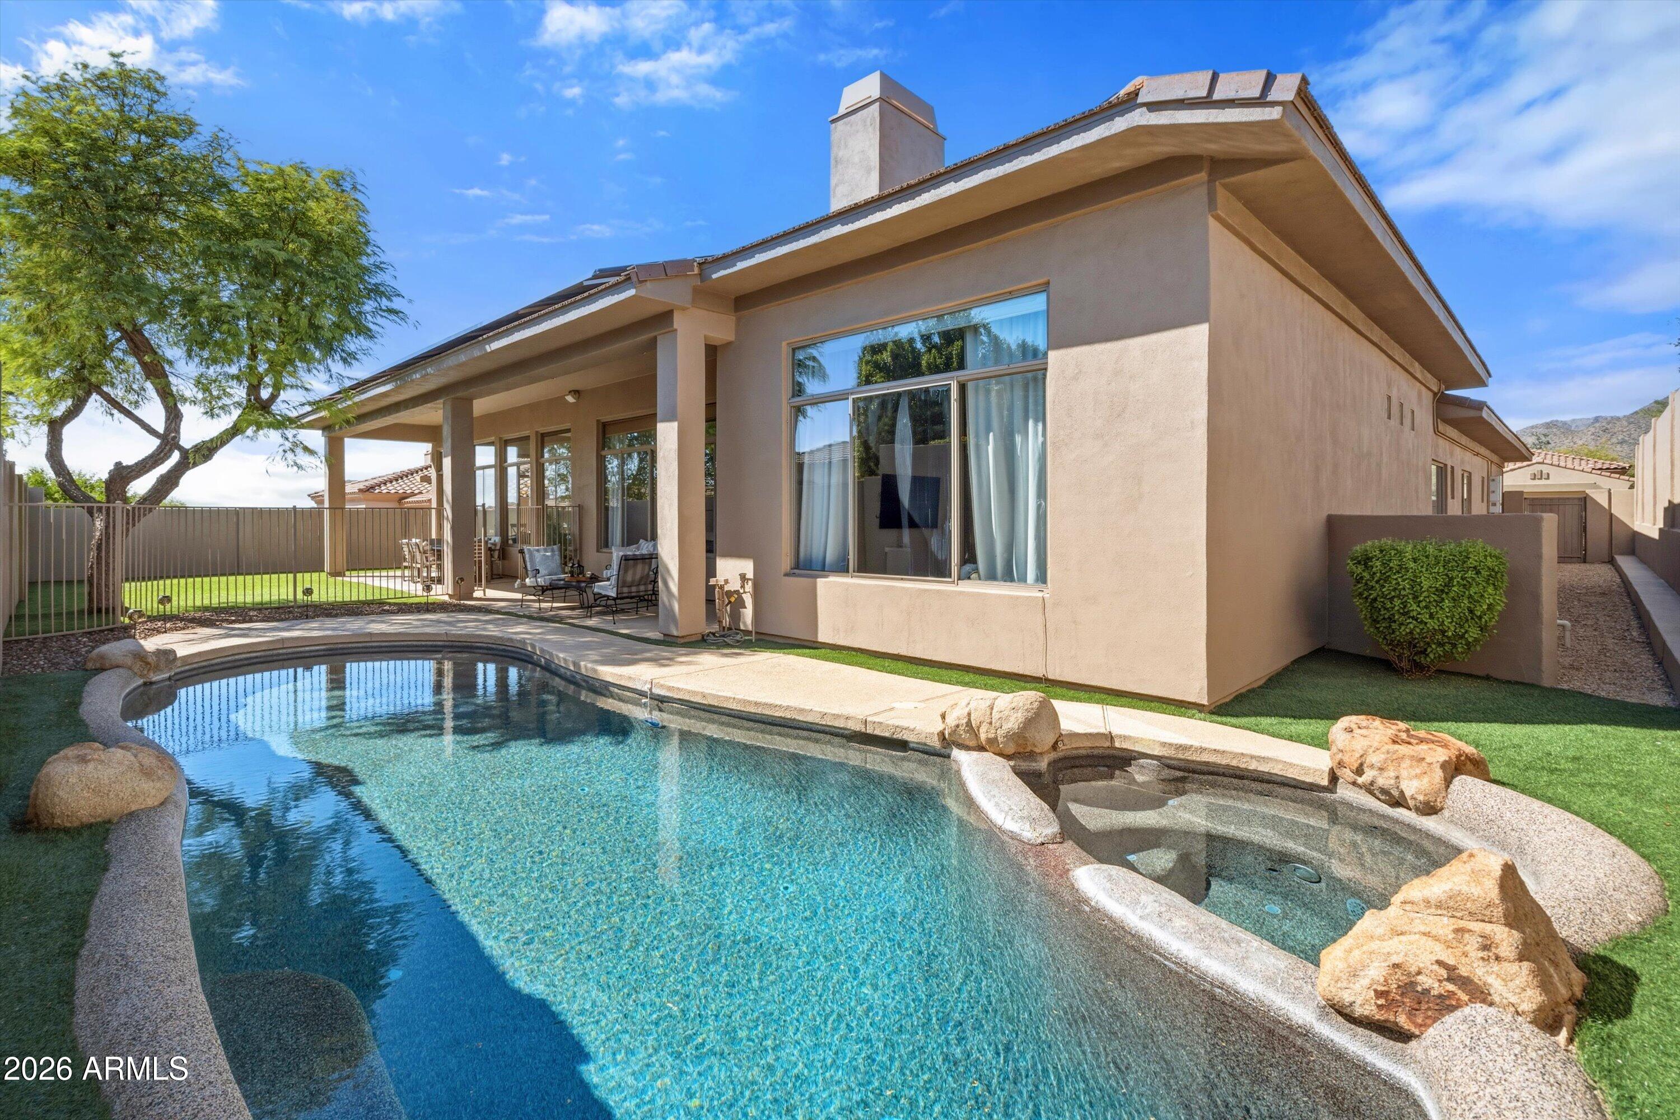
Step outside to a private, fully enclosed backyard designed for both relaxation and entertaining. The covered patio overlooks a Pebble Tec pool and spa, thoughtfully gated for children and pets and easily removable if desired. A built-in barbecue creates an ideal outdoor entertaining space, while lush, low-maintenance turf provides room for T-ball, soccer, fetch, or simply enjoying Arizona's indoor-outdoor lifestyle.
Additional highlights include a laundry room with sink and cabinetry, new A/C installed in 2024, a 75-gallon water heater installed in 2023, exterior paint completed in 2026, and a spacious three-car garage. A welcoming courtyard entry enhances the home's impressive curb appeal.
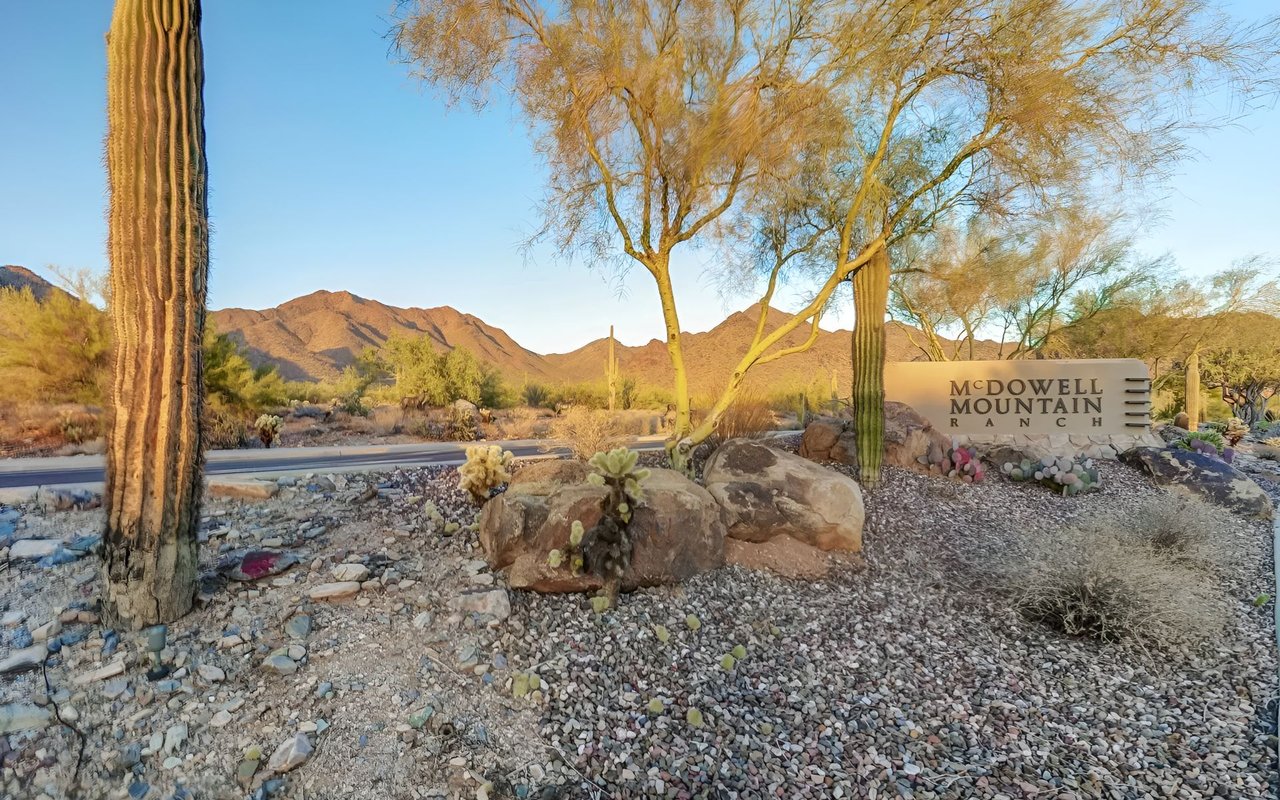
Beyond the residence, Cimarron Hills residents enjoy access to a private recreation center with a negative-edge pool, spa, fitness center, tennis courts, and barbecue areas. The broader McDowell Mountain Ranch community adds an exceptional lifestyle with resort-style pools, pickleball courts, parks, playgrounds, scenic trails, and a calendar of community activities.
Rarely does a home offer this combination of single-level living, five bedrooms, generous entertaining spaces, a private backyard oasis, and the amenities of McDowell Mountain Ranch. This is Scottsdale living at its finest.

Overview

Property Status
Pending
Lot Size
10,200 Sq.Ft.
MLS ID
7066161
Property Type
Residential
Year Built
1999

Features & Amenities

Neighborhood
McDowell Mountain Ranch
View Description
Mountain(s)
Stories
1
Garage Spaces
3.0
Water Source
City Water
Pool
Variable Speed Pump, Play Pool, Heated
Roof
Tile
Lot Features
Sprinklers In Rear, Sprinklers In Front, Desert Front, Synthetic Grass Back, Auto Timer H 2 O Front, Auto Timer H 2 O Back
Heat Type
Heat Pump, Natural Gas
Air Conditioning
Central Air, Ceiling Fan(s), Programmable Thmstat
Laundry Room
Inside
Fireplace
Living Room, Gas
Appliances
Dryer, Washer, Refrigerator, Built-in Microwave, Dishwasher, Disposal, Gas Range, Electric Oven
Other Interior Features
Walk-in Pantry, High Speed Internet, Granite Counters, Double Vanity, Eat-in Kitchen, Breakfast Bar, 9 Flat Ceilings, No Interior Steps, Kitchen Island, Full Bth Master Bdrm, Separate Shwr Tub
Sewer
Public Sewer
Security Features
Fire Sprinkler System, Security Guard
Other Exterior Features
Built-in Barbecue
Elementary School
Desert Canyon Elementary
Middle School
Desert Canyon Middle School
High School
Desert Mountain High School
School District
Scottsdale Unified District
Sales Price
$1,725,000
Real Estate Tax
$5,985/yr
HOA
$224/mo

Downloads

10975 E KORA Lane

Schedule a Tour

We would love to help you see this beautiful home! As a full-service brokerage, we can help you tour. Please submit an offer, and answer questions about the buying process.

Thank you

for your interest in 10975 E KORA Lane, Scottsdale, AZ 85255

10975 E KORA Lane
Navigate
McDowell Mountain Ranch

Explore McDowell Mountain Ranch

read more
10975 E KORA Lane
explore in 3d

Mortgage Calculator

Estimate your monthly mortgage payment, including the principal and interest, property taxes, and HOA. Adjust the values to generate a more accurate rate.
$0,000 Your Payment 20 15 65
$0,000 Your Payment

Our Active Listings

Featured Properties

  • 11550 E Paradise Lane For Sale

    $4,000,000

    11550 E Paradise Lane, Scottsdale, AZ 85255

    Courtesy of Berkshire Hathaway HomeServices Arizona Properties

    • 6 Beds
    • 7 Baths
    • 5,588 Sq.Ft.
View All

I'm Interested In

10975 E KORA Lane

or
  • CallRob Mattisinko

    License #BR553421000

    (480) 734-1617