Search

Leave a Message

Thank you for your message. We will be in touch with you shortly.

Explore Our Properties

Property Description

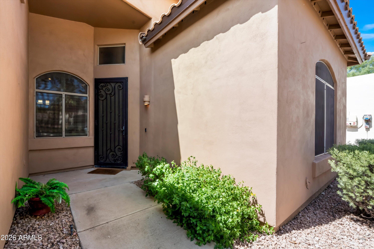
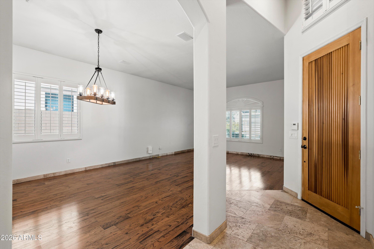
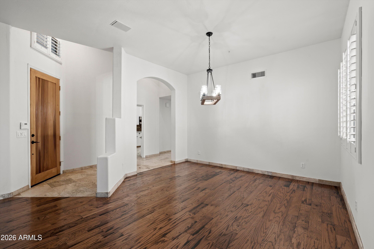
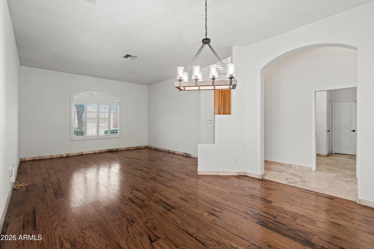
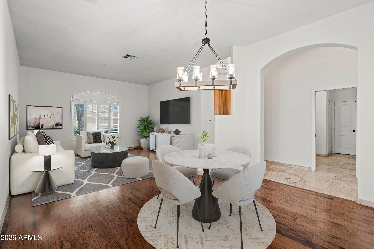
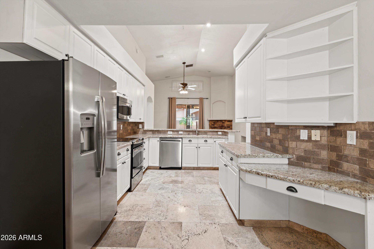
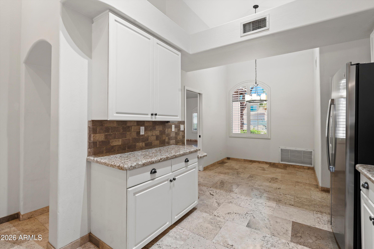
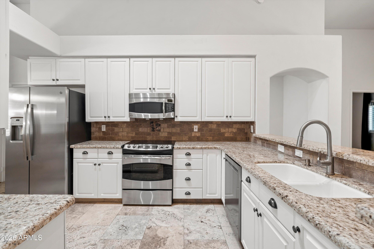
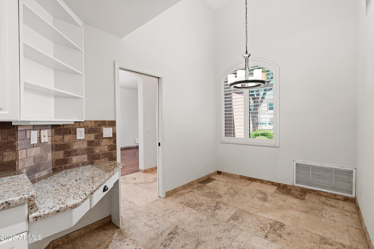
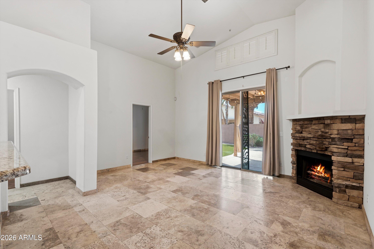
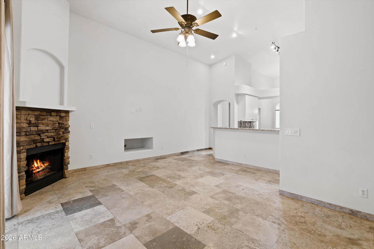
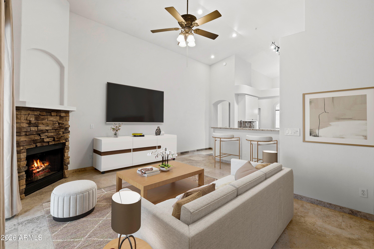
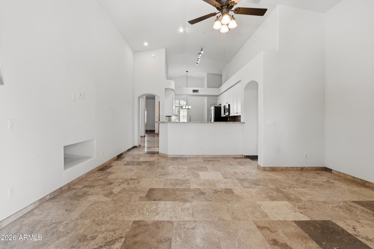
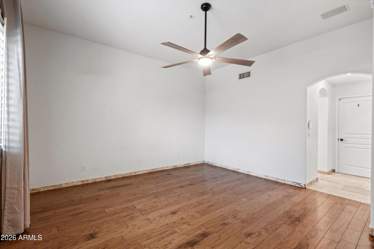
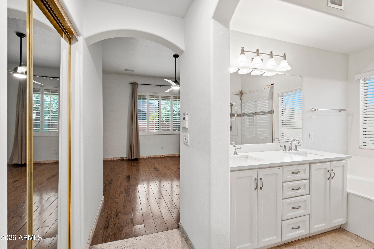
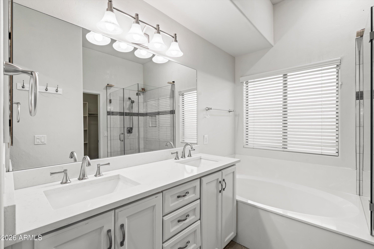
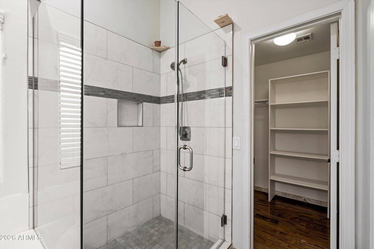
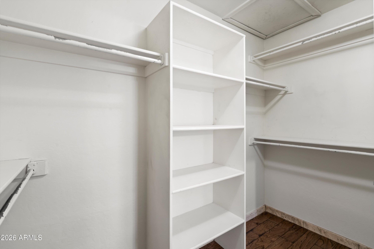
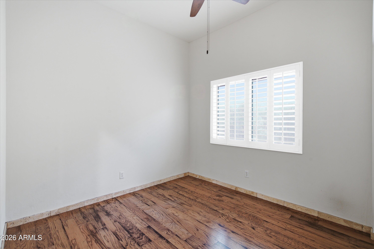
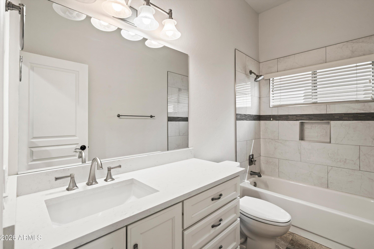
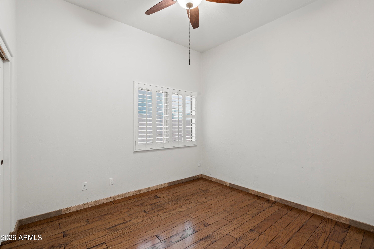
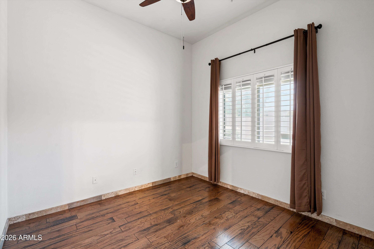
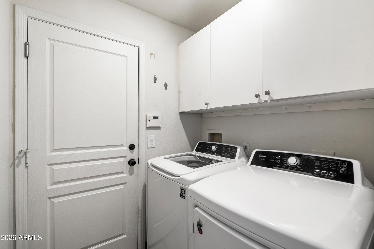
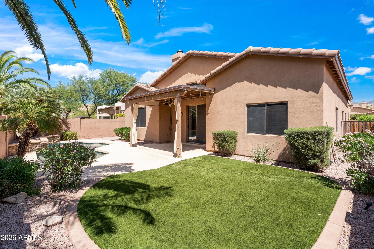
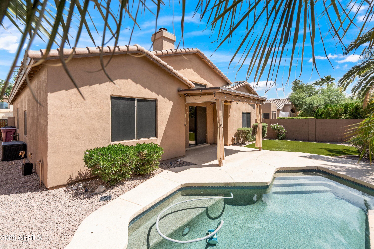
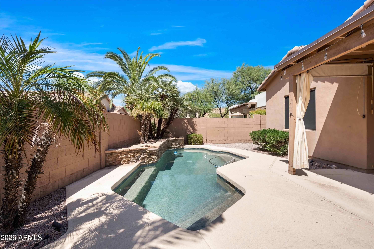
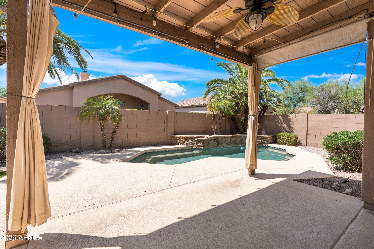
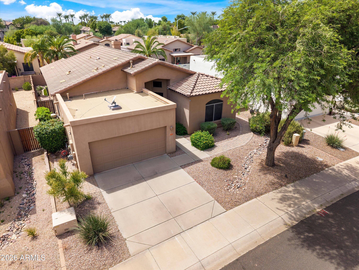
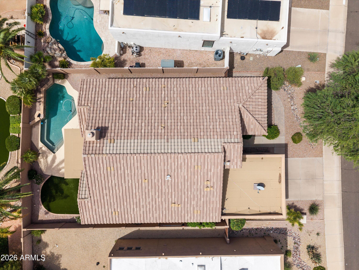
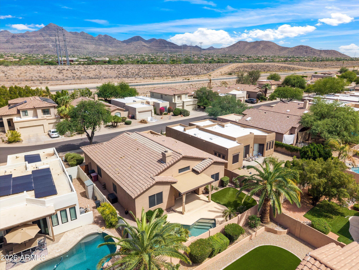
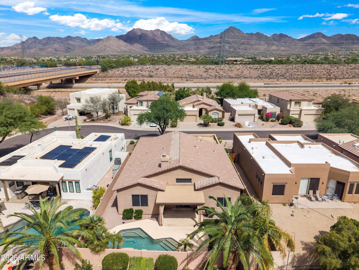
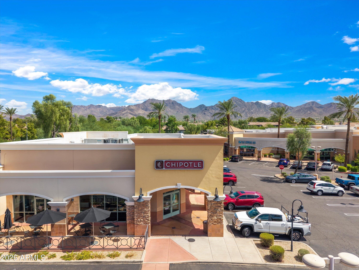
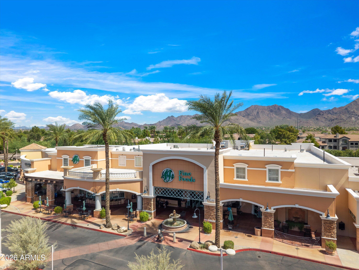
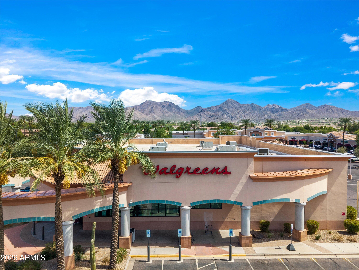
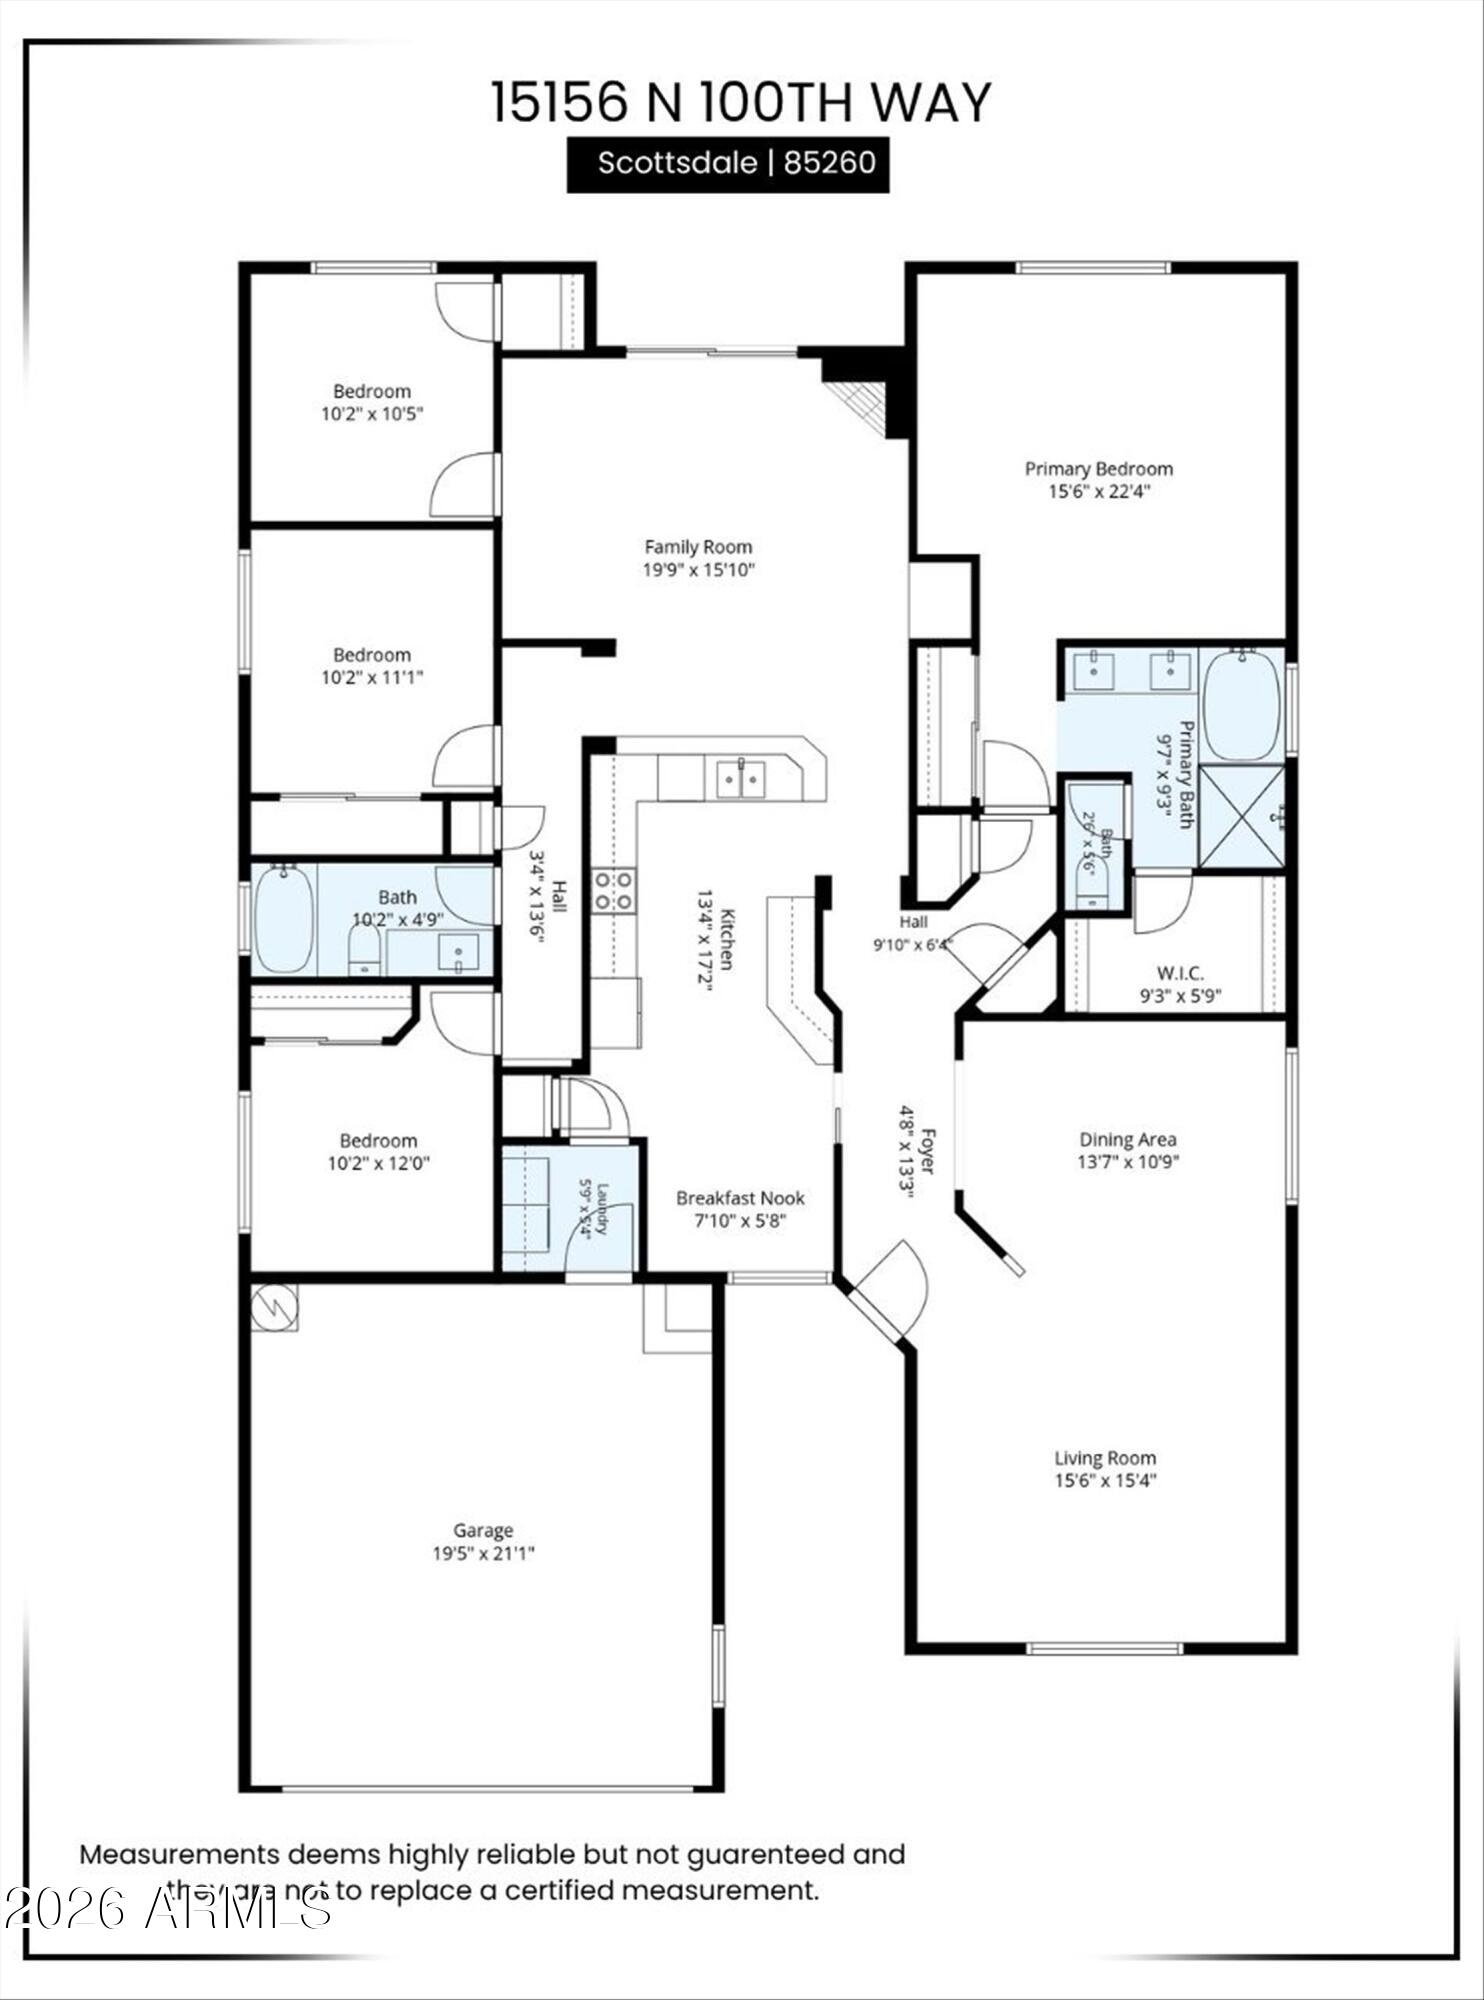
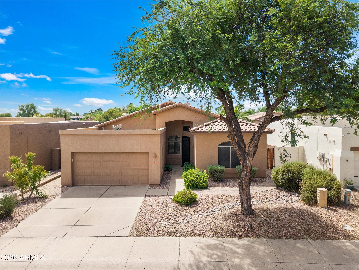
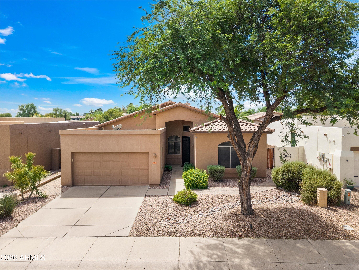
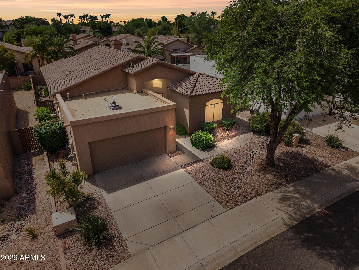
Spacious 4 bedroom, 2 bathroom home on a quiet street in North Scottsdale. Walkability and location are hard to top, with a 5-minute walk to AJ's Fine Foods, Flo's Asian Cuisine, Chipotle, Horizon Park with pickleball courts and much more. Everyday errands and casual dining are close enough to walk to, without giving up the quiet of a residential street. The home offers 2,113 sq. ft. smartly designed with a split floorplan and vaulted ceilings that elevate the space. Travertine, wood floors, and plantation shutters throughout. The formal living and dining rooms plus a breakfast room give you options beyond one eating space. The kitchen is light and bright with white cabinetry, granite counters, breakfast bar, stainless steel appliances and opens to the family room. Both bathrooms were updated, the primary in 2020 with dual vanities and a separate tub and shower. Backyard has a covered patio, new astro turf, and a pool with a water feature, removable safety fence, and variable speed pump. Roof: 2017, AC: 2022 Trane. Refrigerator, washer + dryer included. Mirada at Scottsdale Horizon is minutes from Scottsdale Quarter and Kierland Commons for shopping and dining, with golf courses and hiking trails nearby, and quick access to Loop 101 for getting anywhere in the Valley.
Overview

Open House
9/13/2026 11:00AM - 1:00PM MST
Property Status
For Sale
Lot Size
5,735 Sq.Ft.
MLS ID
7078567
Property Type
Residential
Year Built
1994

Features & Amenities

Neighborhood
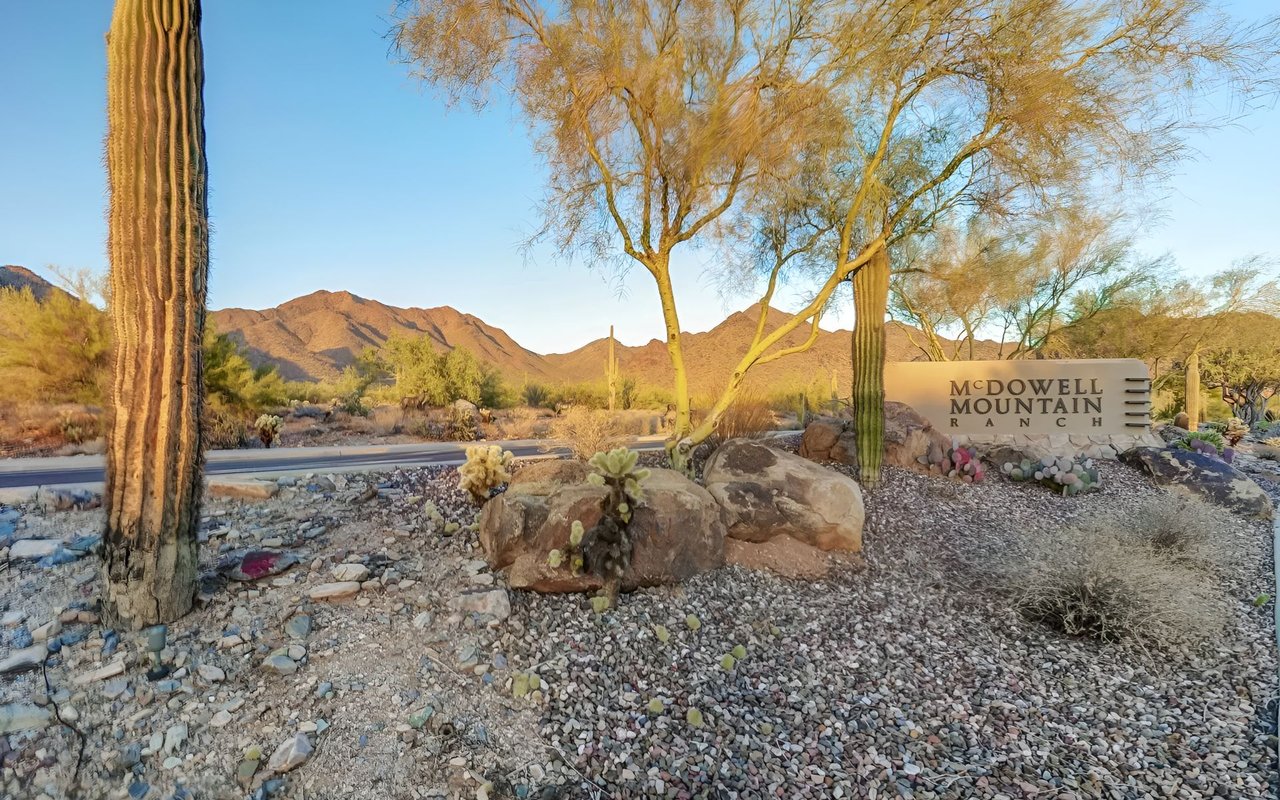
McDowell Mountain Ranch
Architecture Styles
Other
Stories
1
Garage Spaces
2.0
Water Source
City Water
Pool
Outdoor
Roof
Tile
Lot Features
Sprinklers In Rear, Sprinklers In Front, Desert Front, Synthetic Grass Back, Auto Timer H 2 O Front, Auto Timer H 2 O Back
Parking
Garage Door Opener
Heat Type
Natural Gas
Air Conditioning
Central Air
Laundry Room
Inside
Fireplace
Family Room, Gas
Appliances
Dryer, Washer, Water Softener Owned, Built-in Microwave, Dishwasher, Disposal, Electric Range, Electric Oven, Electric Cooktop
Other Interior Features
High Speed Internet, Granite Counters, Double Vanity, Master Downstairs, Eat-in Kitchen, Breakfast Bar, 9 Flat Ceilings, No Interior Steps, Vaulted Ceiling(s), Full Bth Master Bdrm, Separate Shwr Tub
Sewer
Public Sewer
Security Features
Fire Sprinkler System
Elementary School
Redfield Elementary School
Middle School
Desert Canyon Middle School
High School
Desert Mountain High School
School District
Scottsdale Unified District
Sales Price
$850,000
Real Estate Tax
$2,553/yr
HOA
$66/mo

Downloads

15156 N 100TH Way

Schedule a Tour

We would love to help you see this beautiful home! As a full-service brokerage, we can help you tour. Please submit an offer, and answer questions about the buying process.

Thank you

for your interest in 15156 N 100TH Way, Scottsdale, AZ 85260

15156 N 100TH Way
Navigate
McDowell Mountain Ranch

Explore McDowell Mountain Ranch

read more
15156 N 100TH Way
explore in 3d

Mortgage Calculator

Estimate your monthly mortgage payment, including the principal and interest, property taxes, and HOA. Adjust the values to generate a more accurate rate.
$0,000 Your Payment 20 15 65
$0,000 Your Payment

Our Active Listings

Featured Properties

  • 11550 E Paradise Lane For Sale

    $4,000,000

    11550 E Paradise Lane, Scottsdale, AZ 85255

    Courtesy of Berkshire Hathaway HomeServices Arizona Properties

    • 6 Beds
    • 7 Baths
    • 5,588 Sq.Ft.
  • 10975 E KORA Lane Pending

    $1,725,000

    10975 E KORA Lane, Scottsdale, AZ 85255

    Courtesy of Berkshire Hathaway HomeServices Arizona Properties

    • 5 Beds
    • 4 Baths
    • 3,393 Sq.Ft.
View All

I'm Interested In

15156 N 100TH Way

or Contact