Search
Leave a Message
Thank you for your message. We will be in touch with you shortly.
Explore Our Properties

Property Description

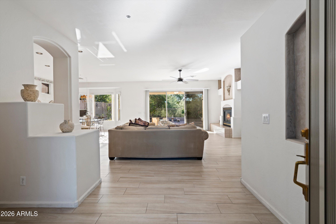
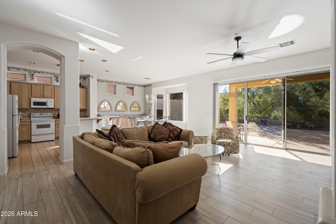
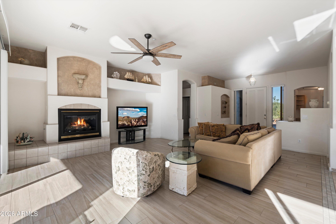
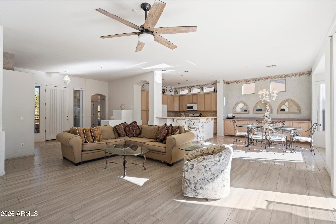
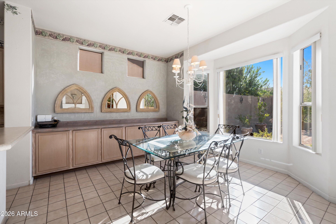
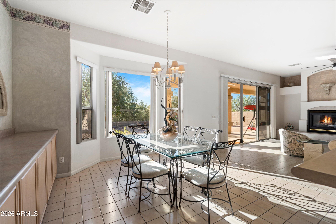
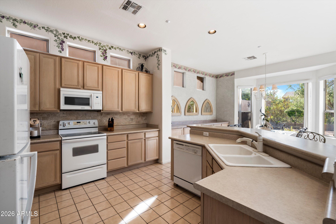
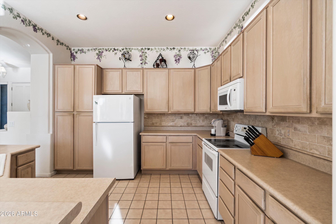
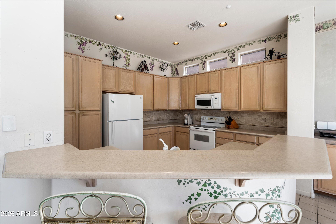
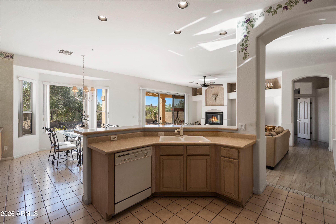
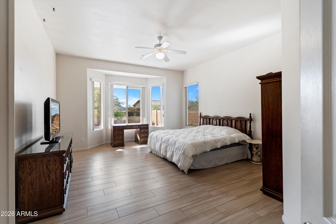
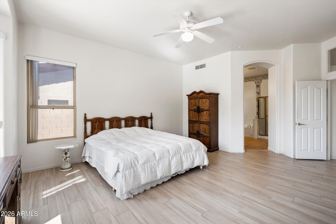
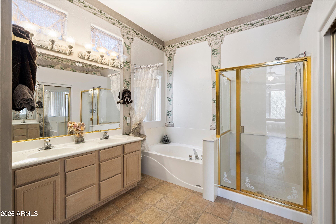
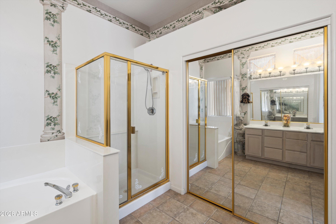
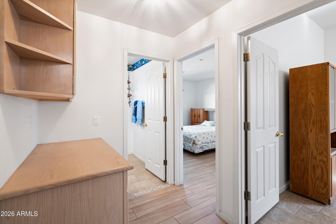
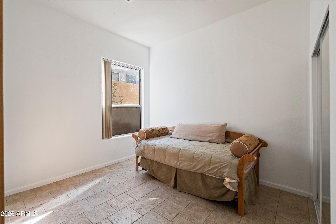
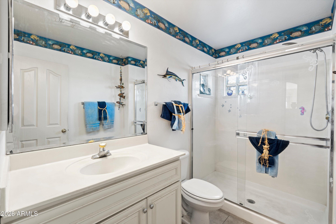
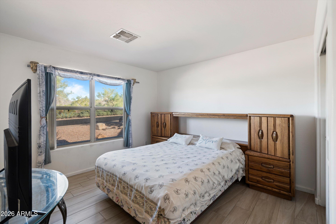
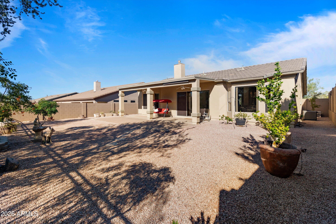
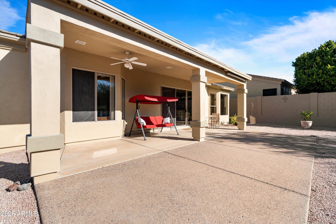
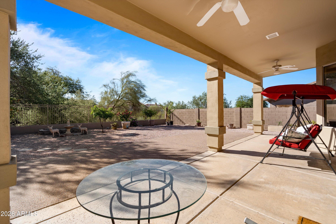
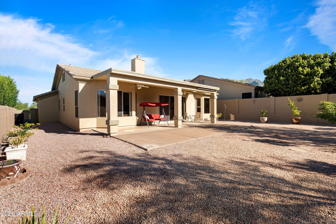
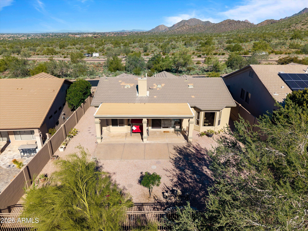
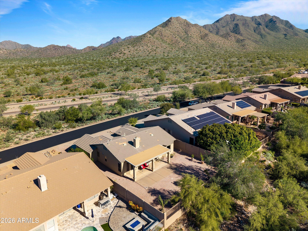
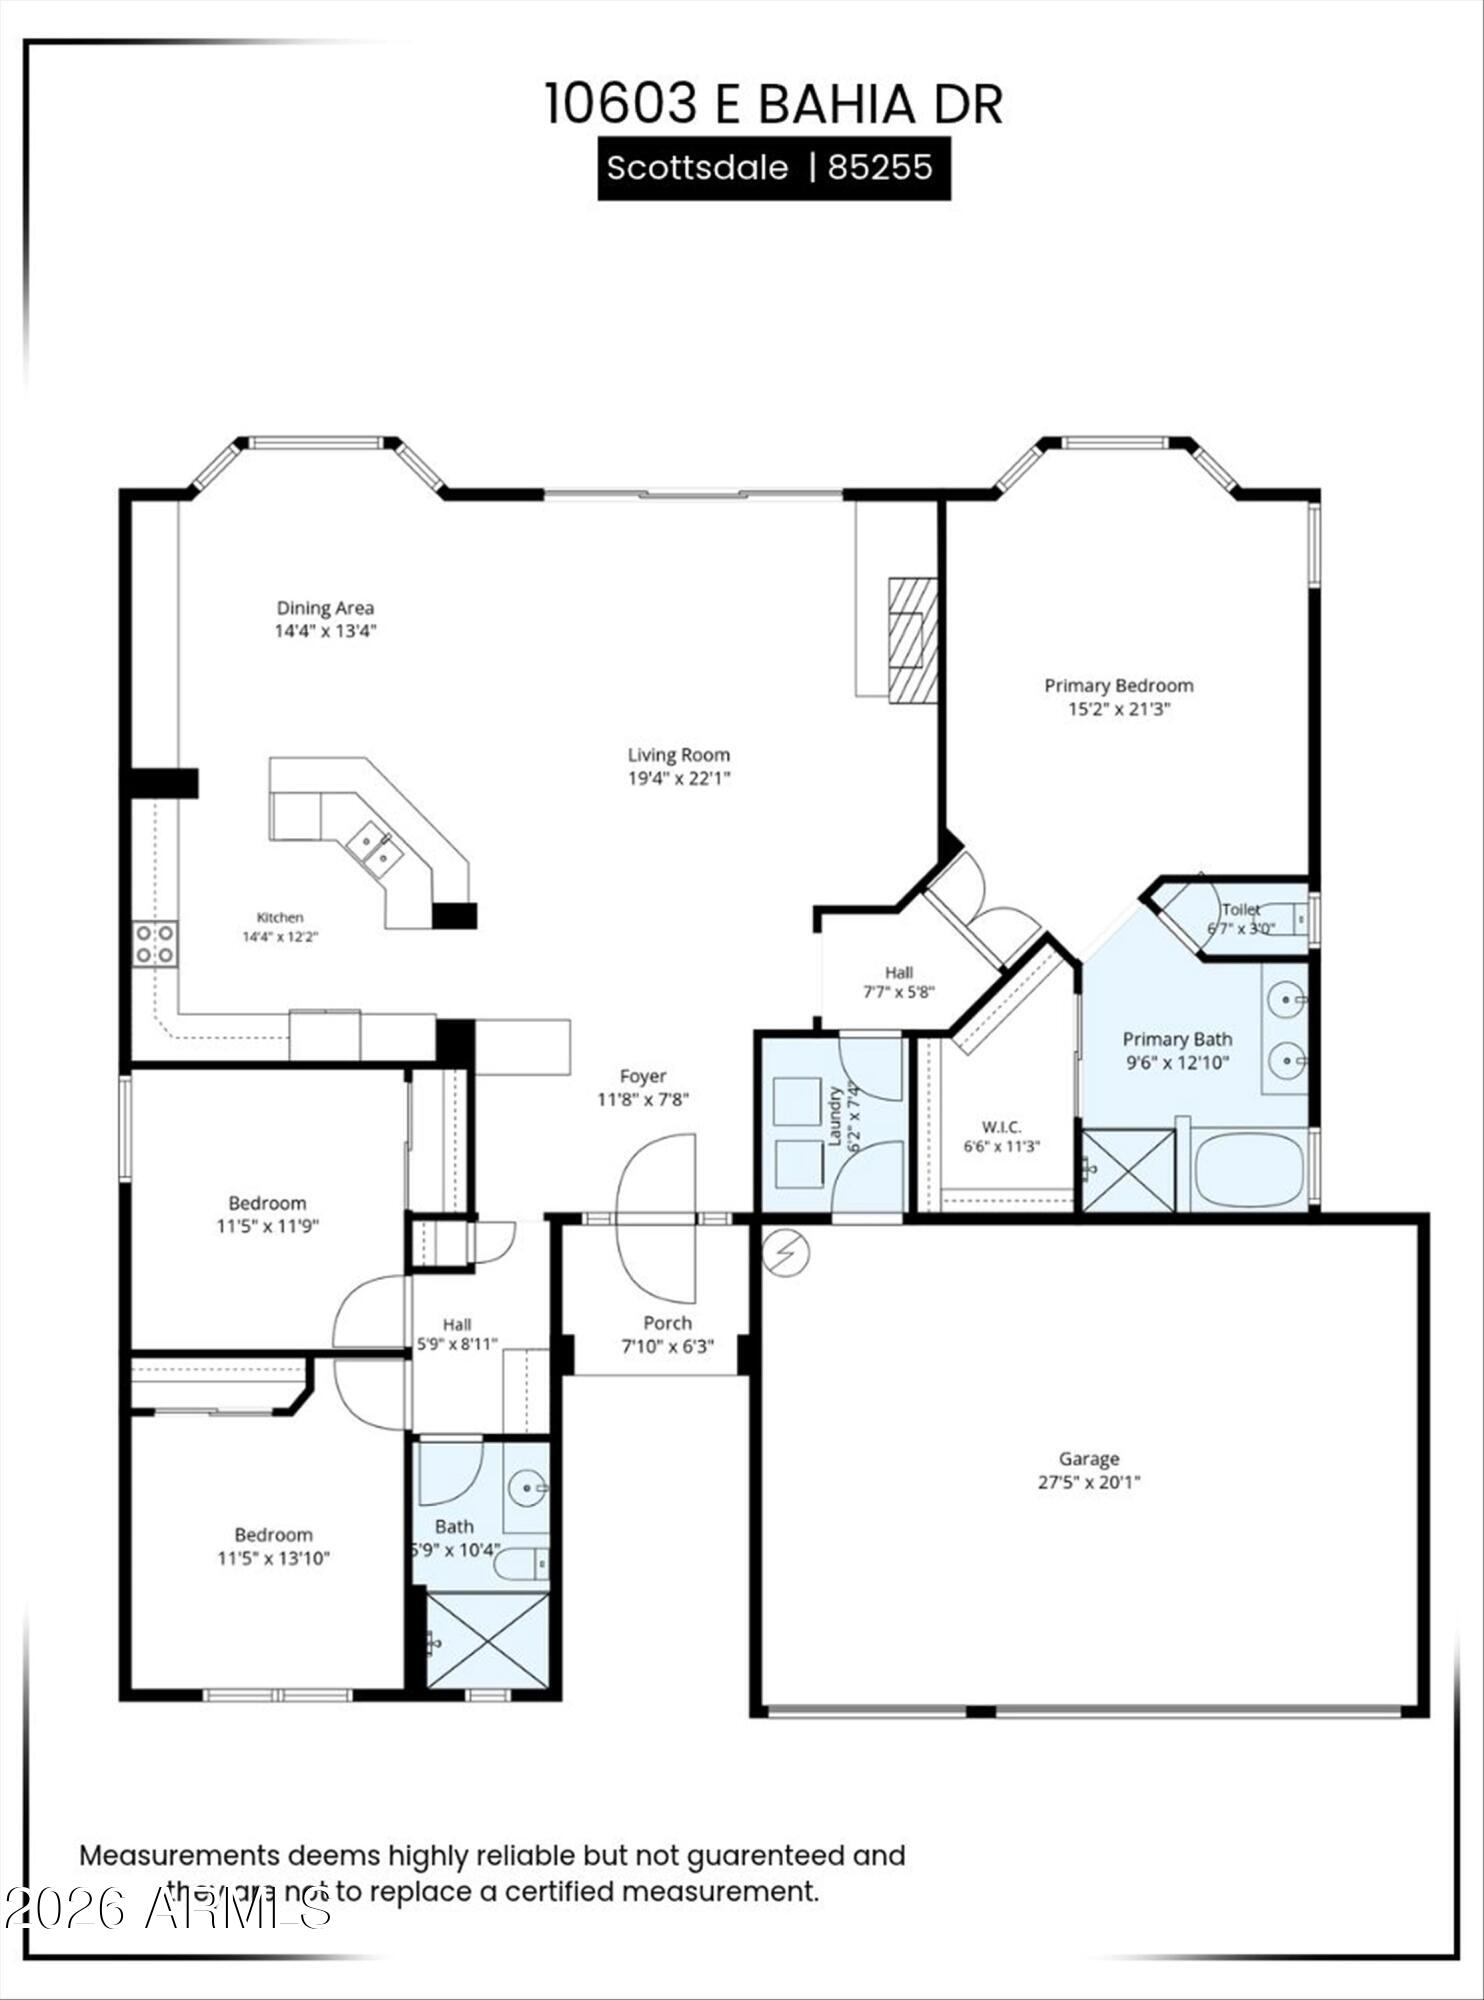
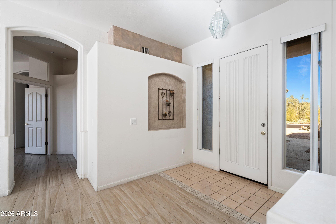
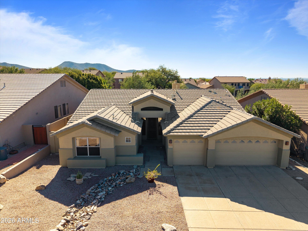
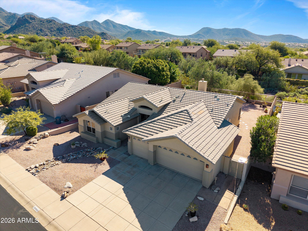
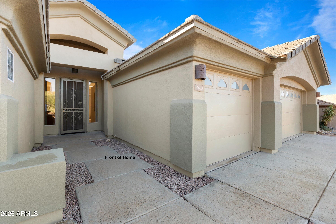
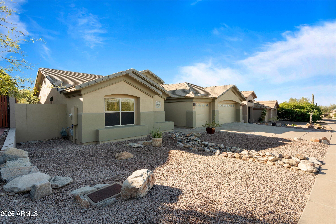
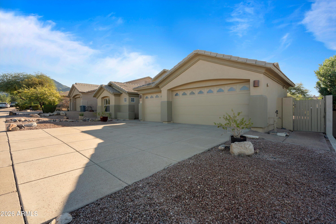
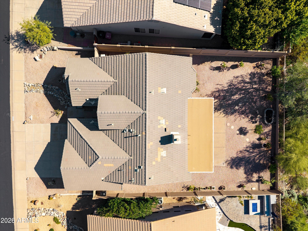
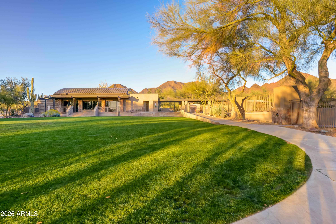
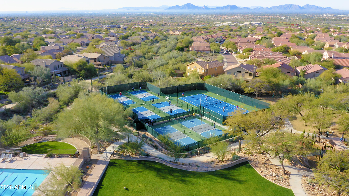
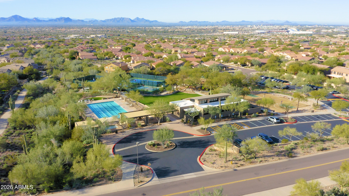
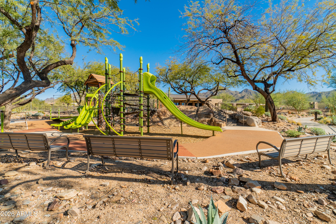
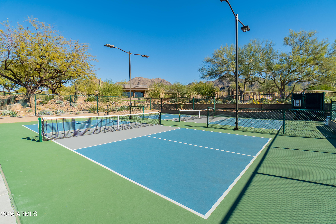
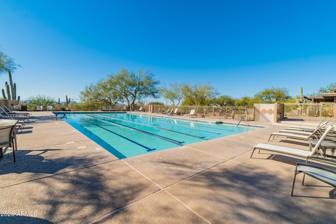
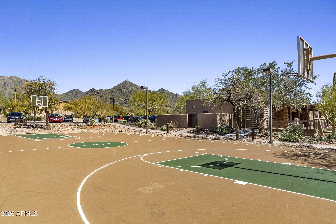
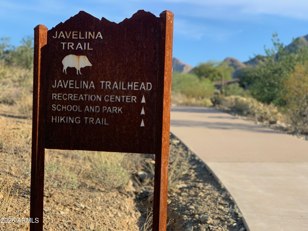
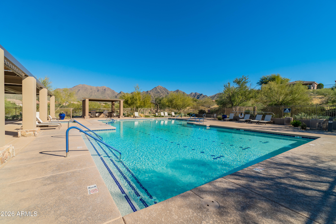
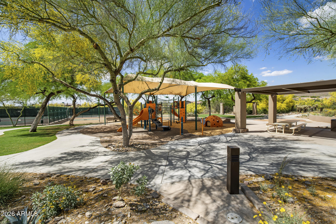
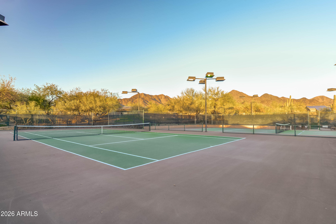
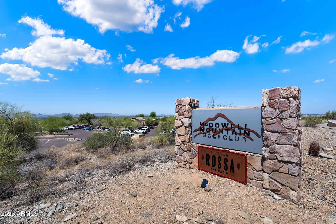
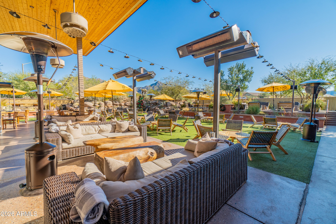
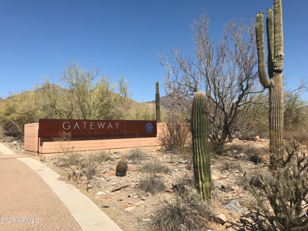
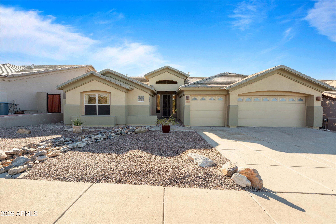
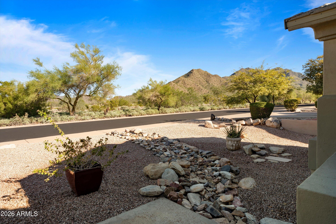
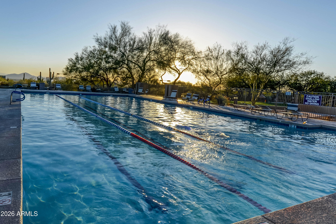
Charming single-level smoke and pet-free home in McDowell Mountain Ranch features a 1,855 sq ft split floor plan with 3 bedrooms, 2 bathrooms, and a 3-car garage. The interior offers 10' ceilings, custom tile flooring throughout with ceramic plank tile featured in the main living areas, and an open-concept kitchen and great room. The primary suite includes a walk-in closet, dual vanities, a separate tub, and a shower. Situated on a private, oversized premium lot backing to a natural wash with view fencing. Hike right out your front door with direct access and views to the McDowell Mountains and Gateway Trailhead system located all within the McDowell Sonoran Preserve. Extremely low HOA fees with an extensive range of luxury amenities within the community including two parks with pools (one heated) and spas, pickleball courts, tennis courts, basketball courts, splash pads, and clubhouse with large grass area. Nearby amenities include the McDowell Mountain Golf Club, City of Scottsdale Aquatic Center, Scottsdale Library, and schools. Close to groceries, restaurants, WestWorld, Barrett-Jackson, and the Phoenix Open. Come fall in love with this community and home! Seller will review all offers on Monday, November 9, 2026.
Overview

Open House
11/7/2026 10:00AM - 2:00PM MST
Property Status
For Sale
Lot Size
7,475 Sq.Ft.
MLS ID
7103039
Property Type
Residential
Year Built
1998

Features & Amenities

Total Area
1,855 Sq.Ft.
Neighborhood
McDowell Mountain Ranch
View Description
City Lights, Mountain(s)
Stories
1
Garage Spaces
3.0
Water Source
Public
Roof
Tile
Lot Features
Adjacent to Wash, North/South Exposure, Hillside Lot, Desert Back, Desert Front, Auto Timer H 2 O Front, Auto Timer H 2 O Back
Parking
Attached Garage
Heat Type
Natural Gas
Air Conditioning
Central Air, Ceiling Fan(s)
Fireplace
Gas
Appliances
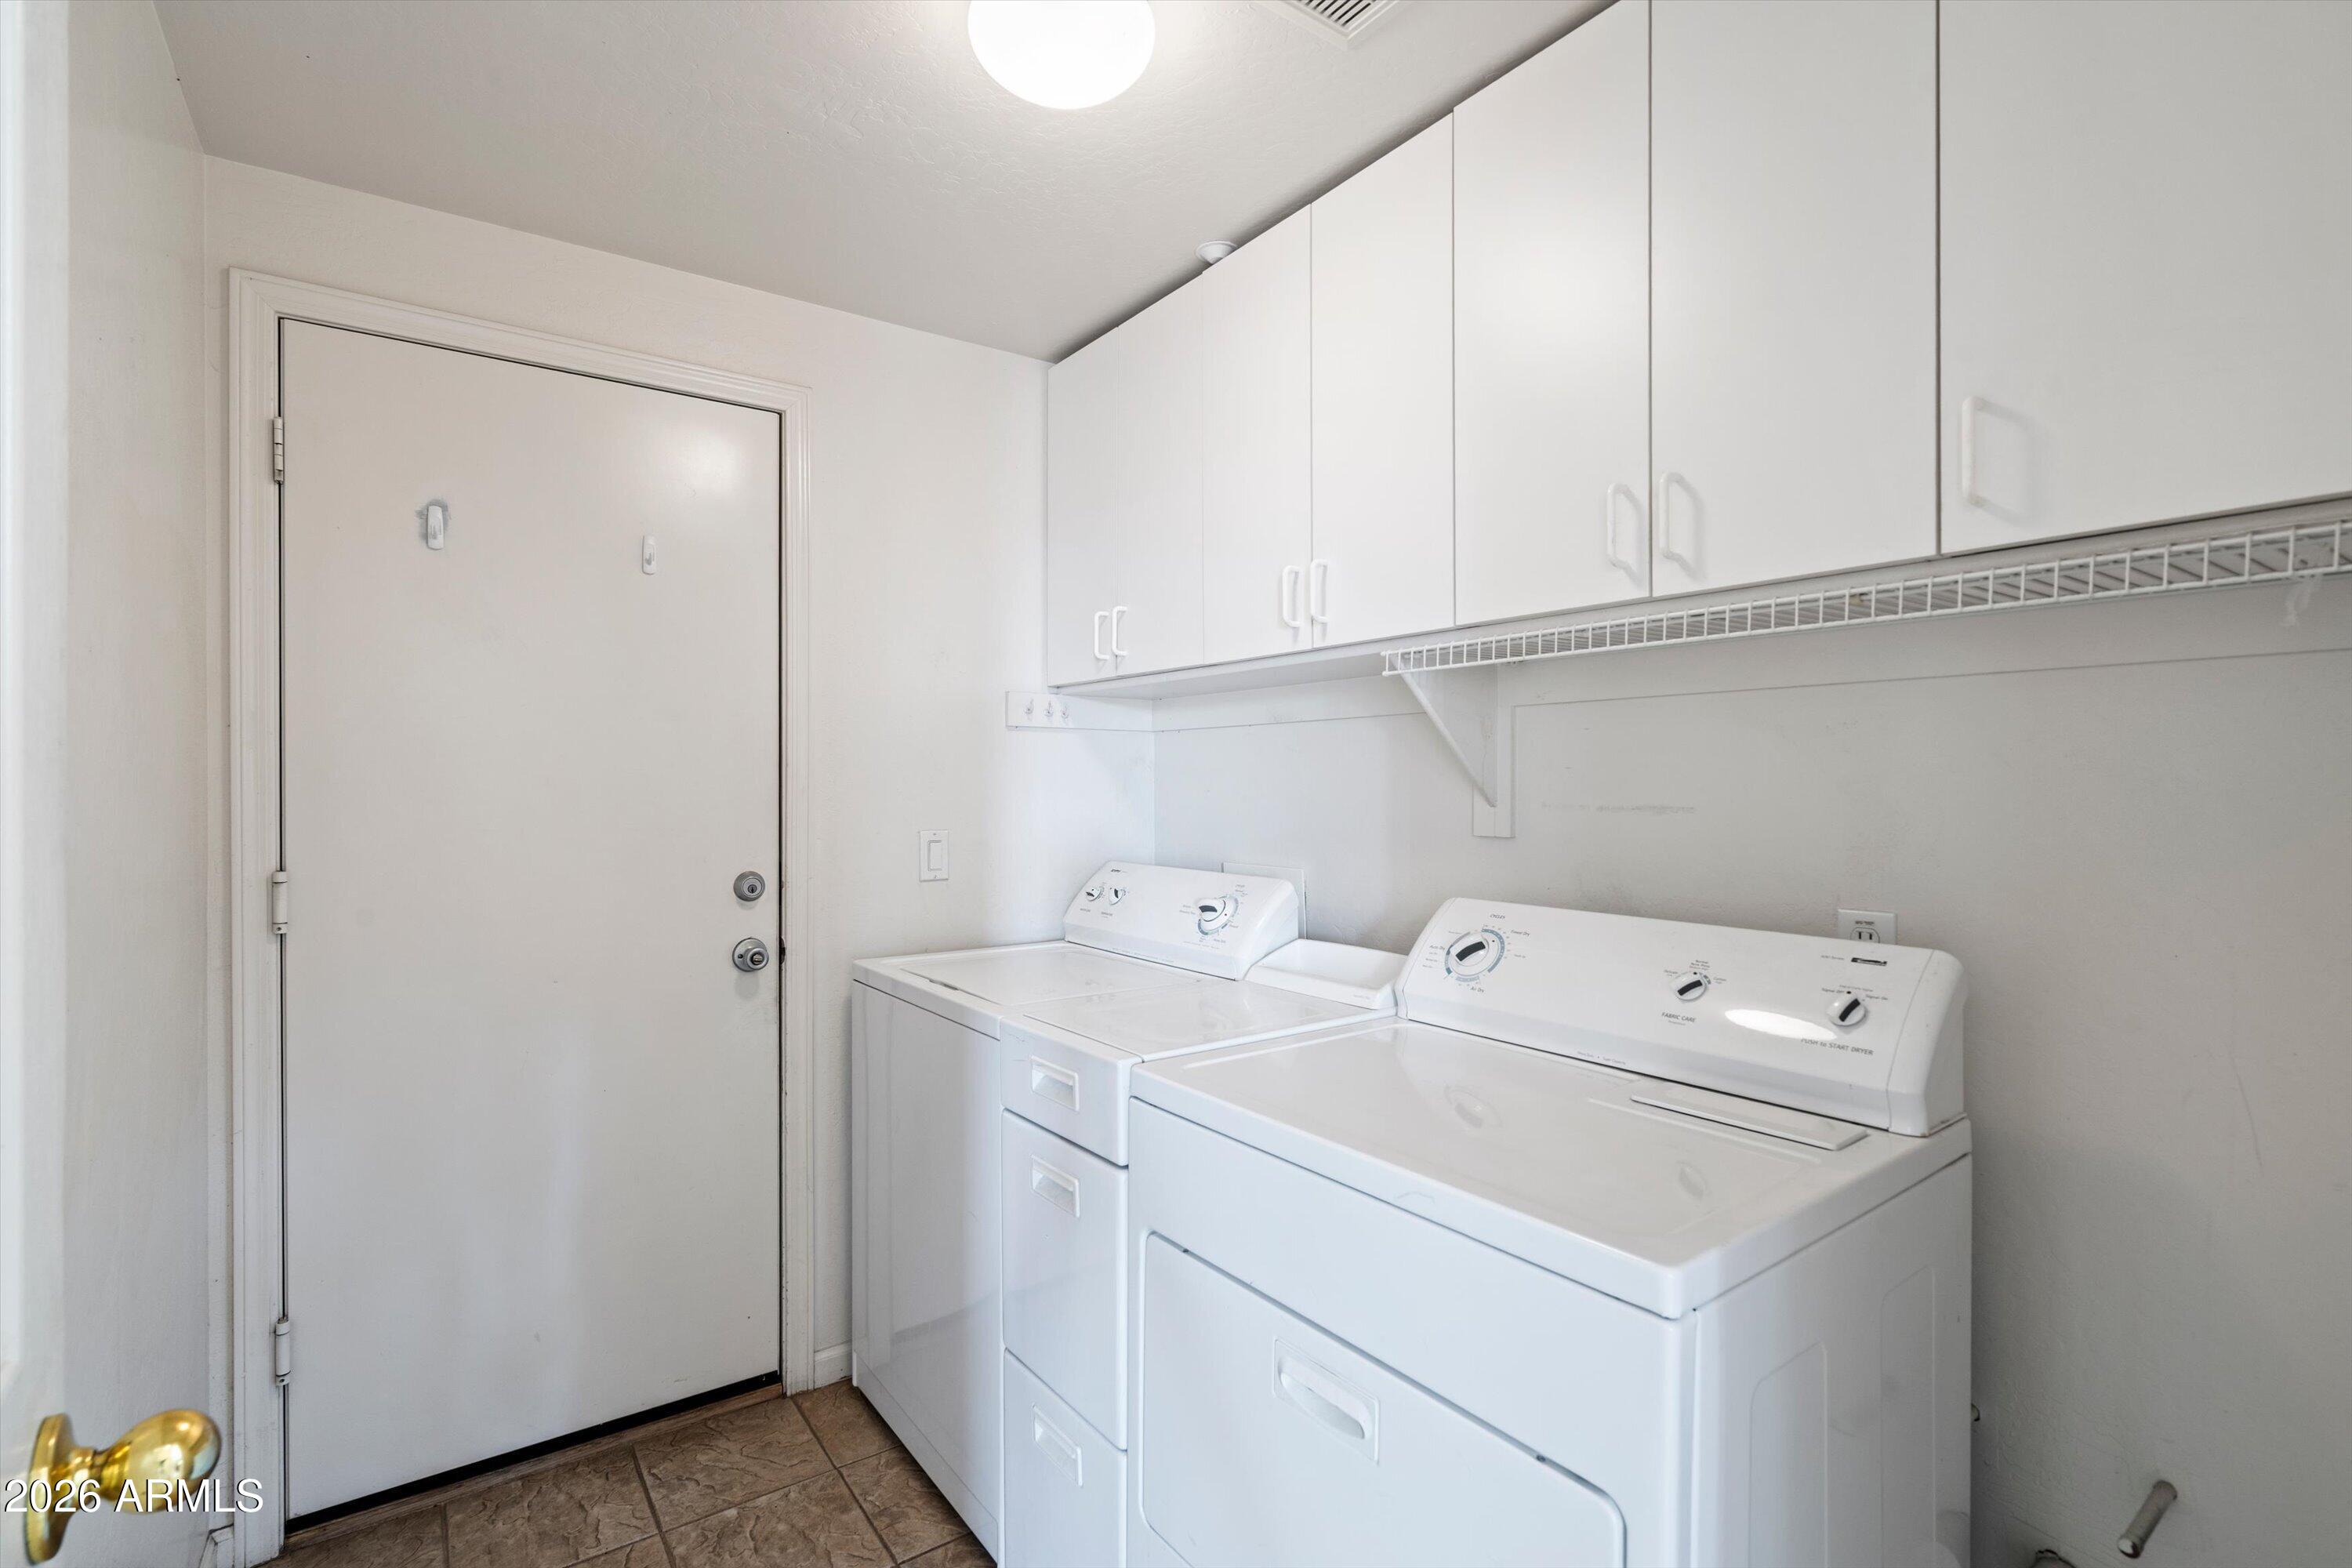
Dryer, Washer, Refrigerator, Built-in Microwave, Dishwasher, Electric Oven, Electric Cooktop
Other Interior Features
High Speed Internet, Eat-in Kitchen, No Interior Steps, Kitchen Island, Full Bth Master Bdrm, Separate Shwr Tub, Laminate Counters
Sewer
Public Sewer
Security Features
Fire Sprinkler System
Elementary School
Desert Canyon Elementary
Middle School
Desert Canyon Middle School
High School
Desert Mountain High School
School District
Scottsdale Unified District
Sales Price
$990,000
Real Estate Tax
$2,782/yr
HOA
$162/3 mos

Downloads

10603 E BAHIA Drive

Schedule a Tour

We would love to help you see this beautiful home! As a full-service brokerage, we can help you tour. Please submit an offer, and answer questions about the buying process.

Thank you

for your interest in 10603 E BAHIA Drive, Scottsdale, AZ 85255

10603 E BAHIA Drive
Navigate
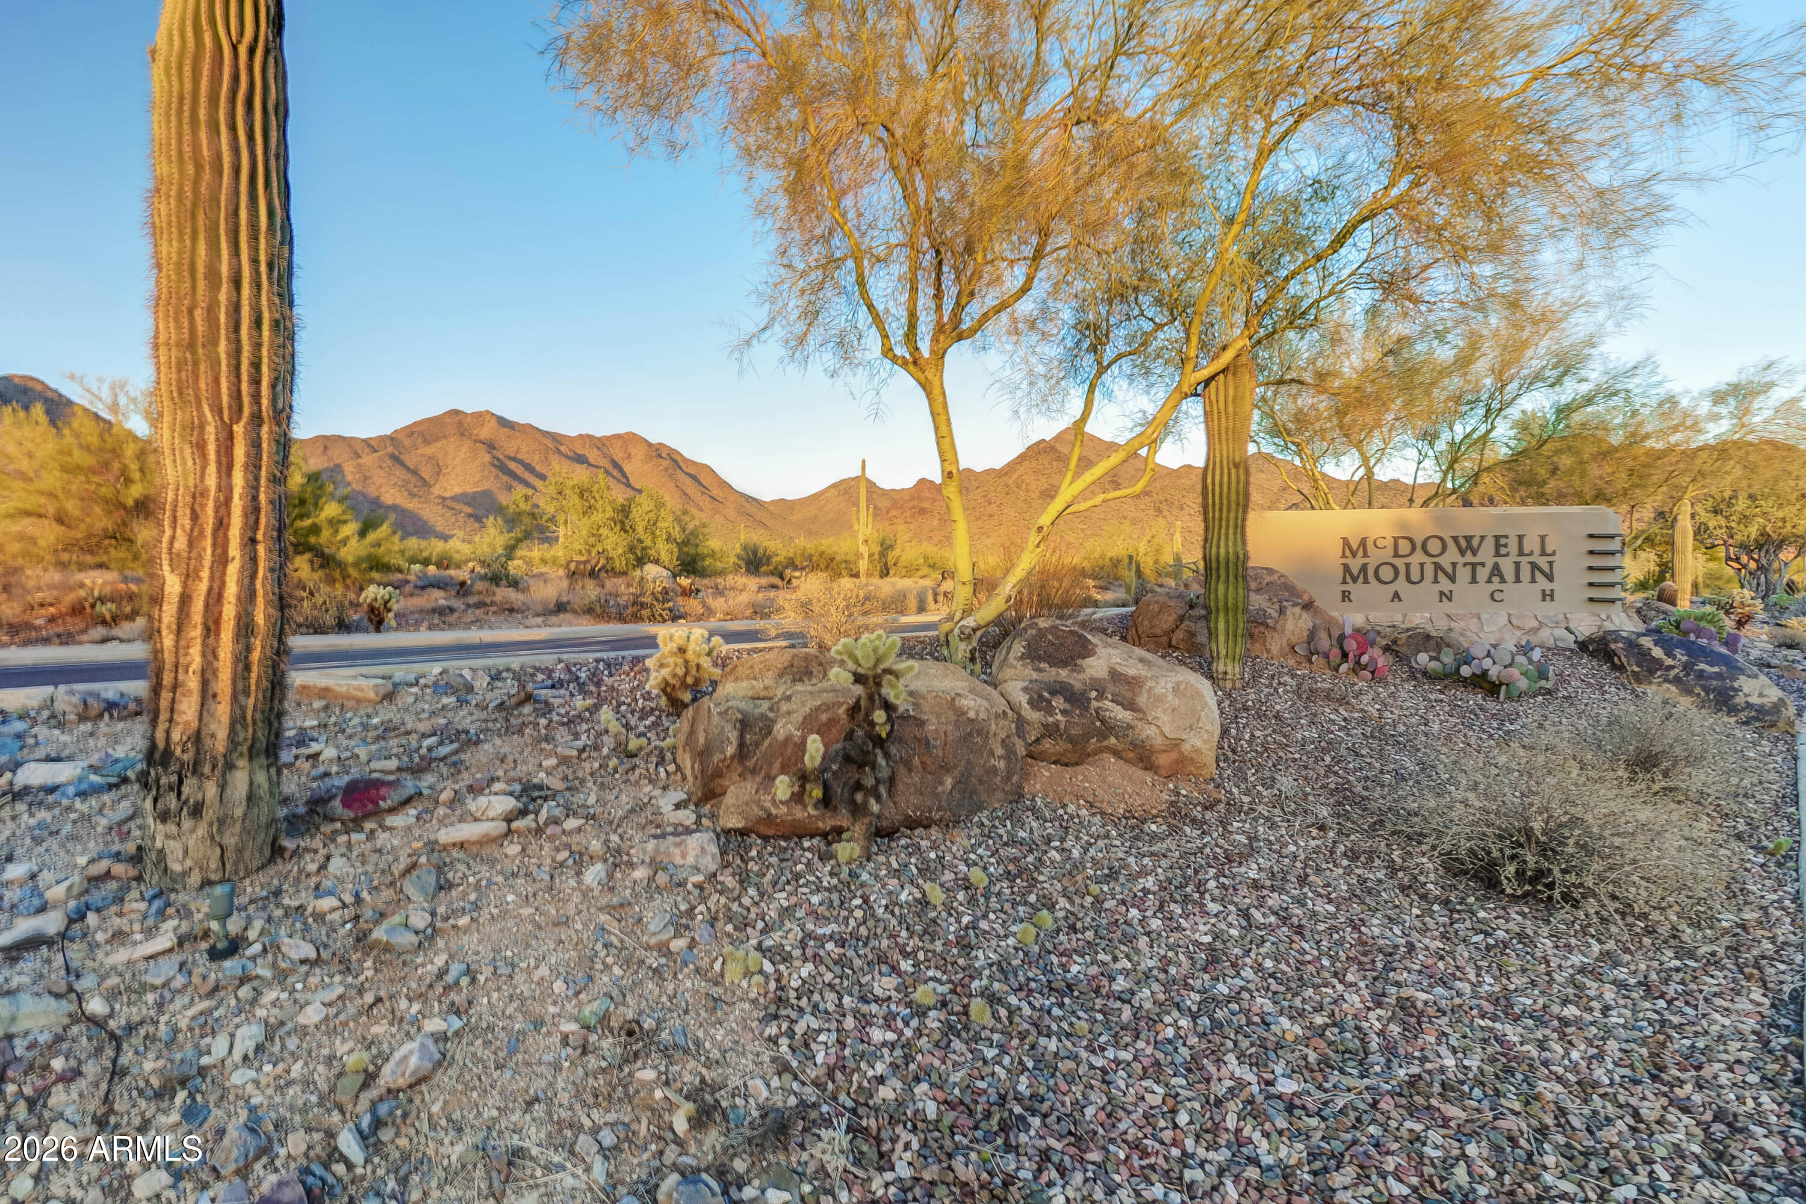
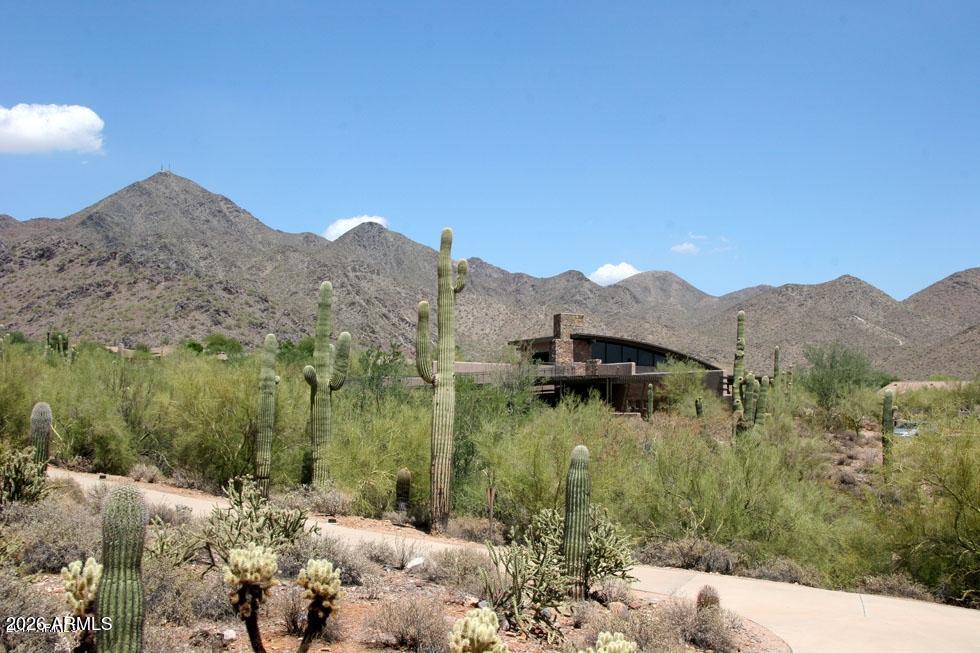
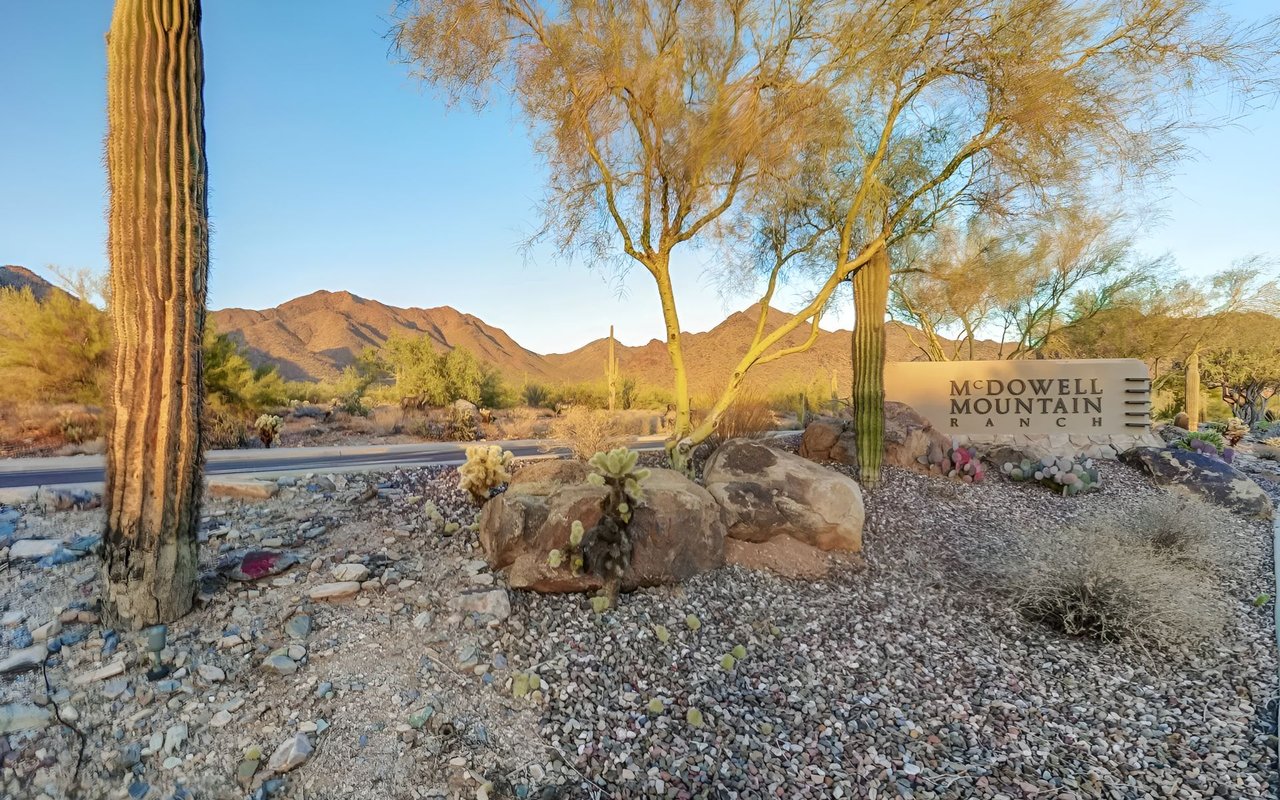
McDowell Mountain Ranch entrance sign among saguaro cacti, desert landscaping, and mountain scenery.

Explore McDowell Mountain Ranch

read more
10603 E BAHIA Drive
explore in 3d

Mortgage Calculator

Estimate your monthly mortgage payment, including the principal and interest, property taxes, and HOA. Adjust the values to generate a more accurate rate.
$0,000 Your Payment 20 15 65
$0,000 Your Payment

Our Active Listings

Featured Properties

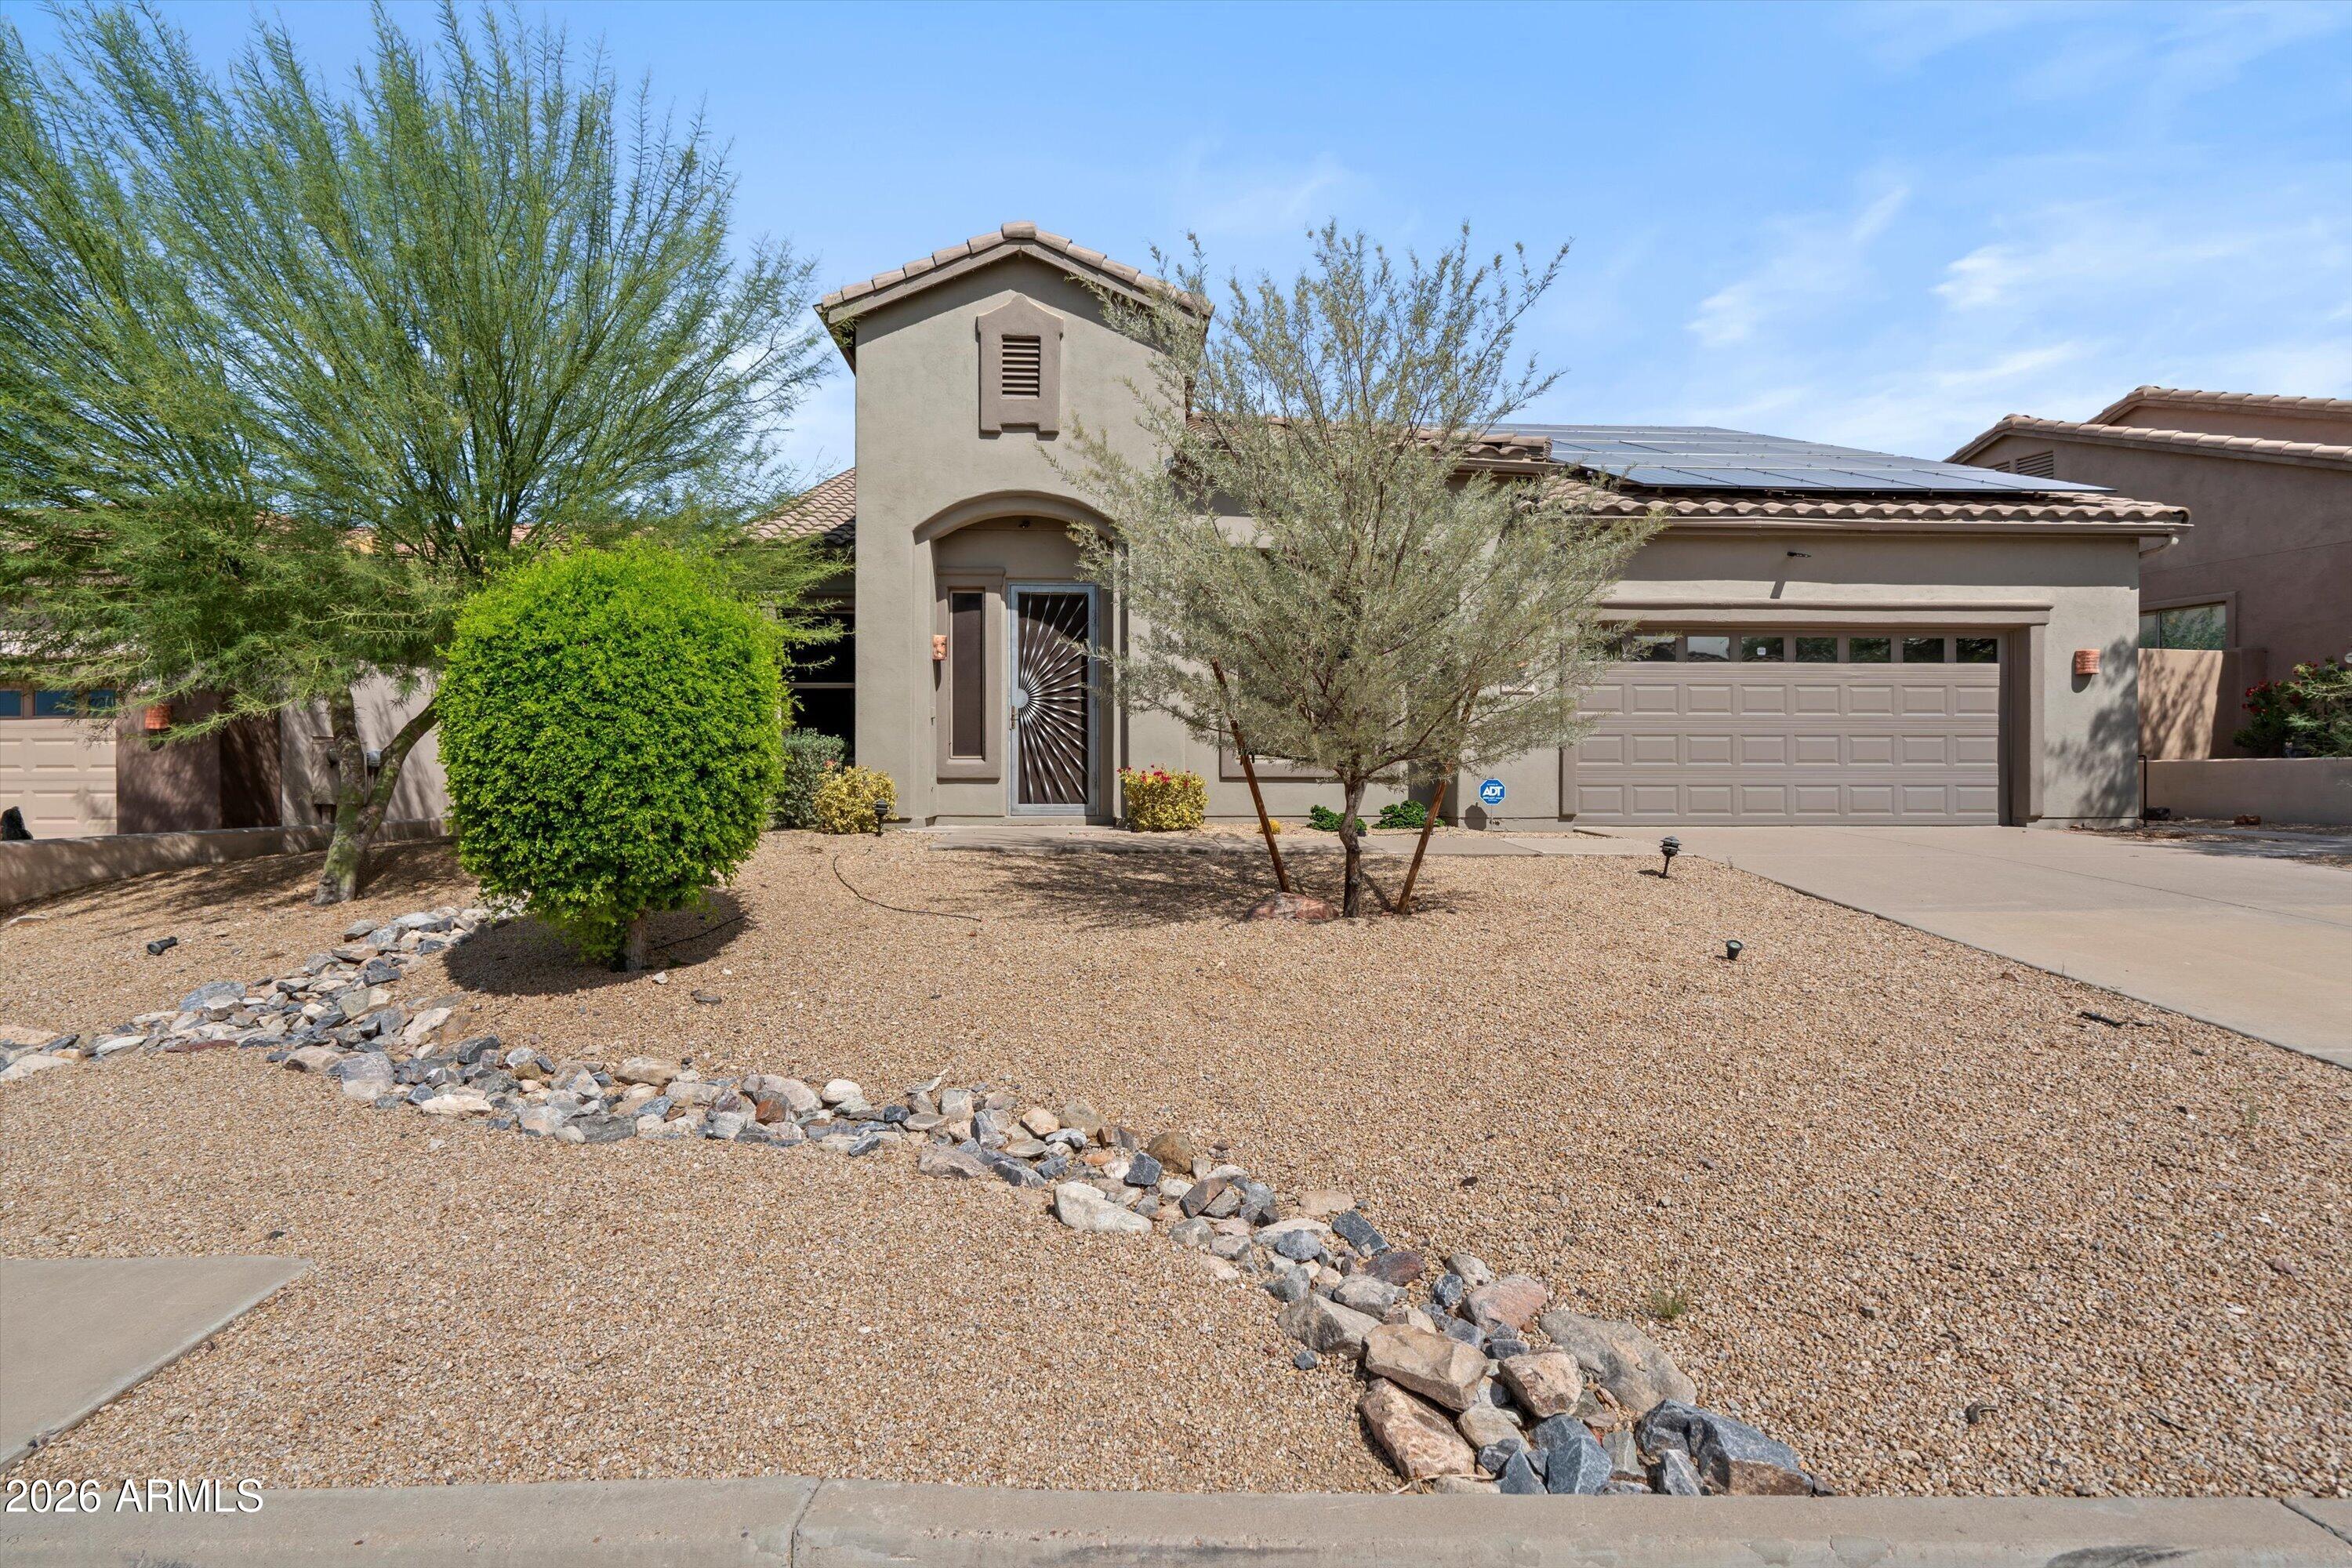
  • Tan stucco home with solar panels, a two-car garage, and desert gravel landscaping. Pending

    $825,000

    10788 E Betony Drive, Scottsdale, AZ 85255

    Courtesy of Berkshire Hathaway HomeServices Arizona Properties

    • 3 Beds
    • 2 Baths
    • 1,936 Sq.Ft.
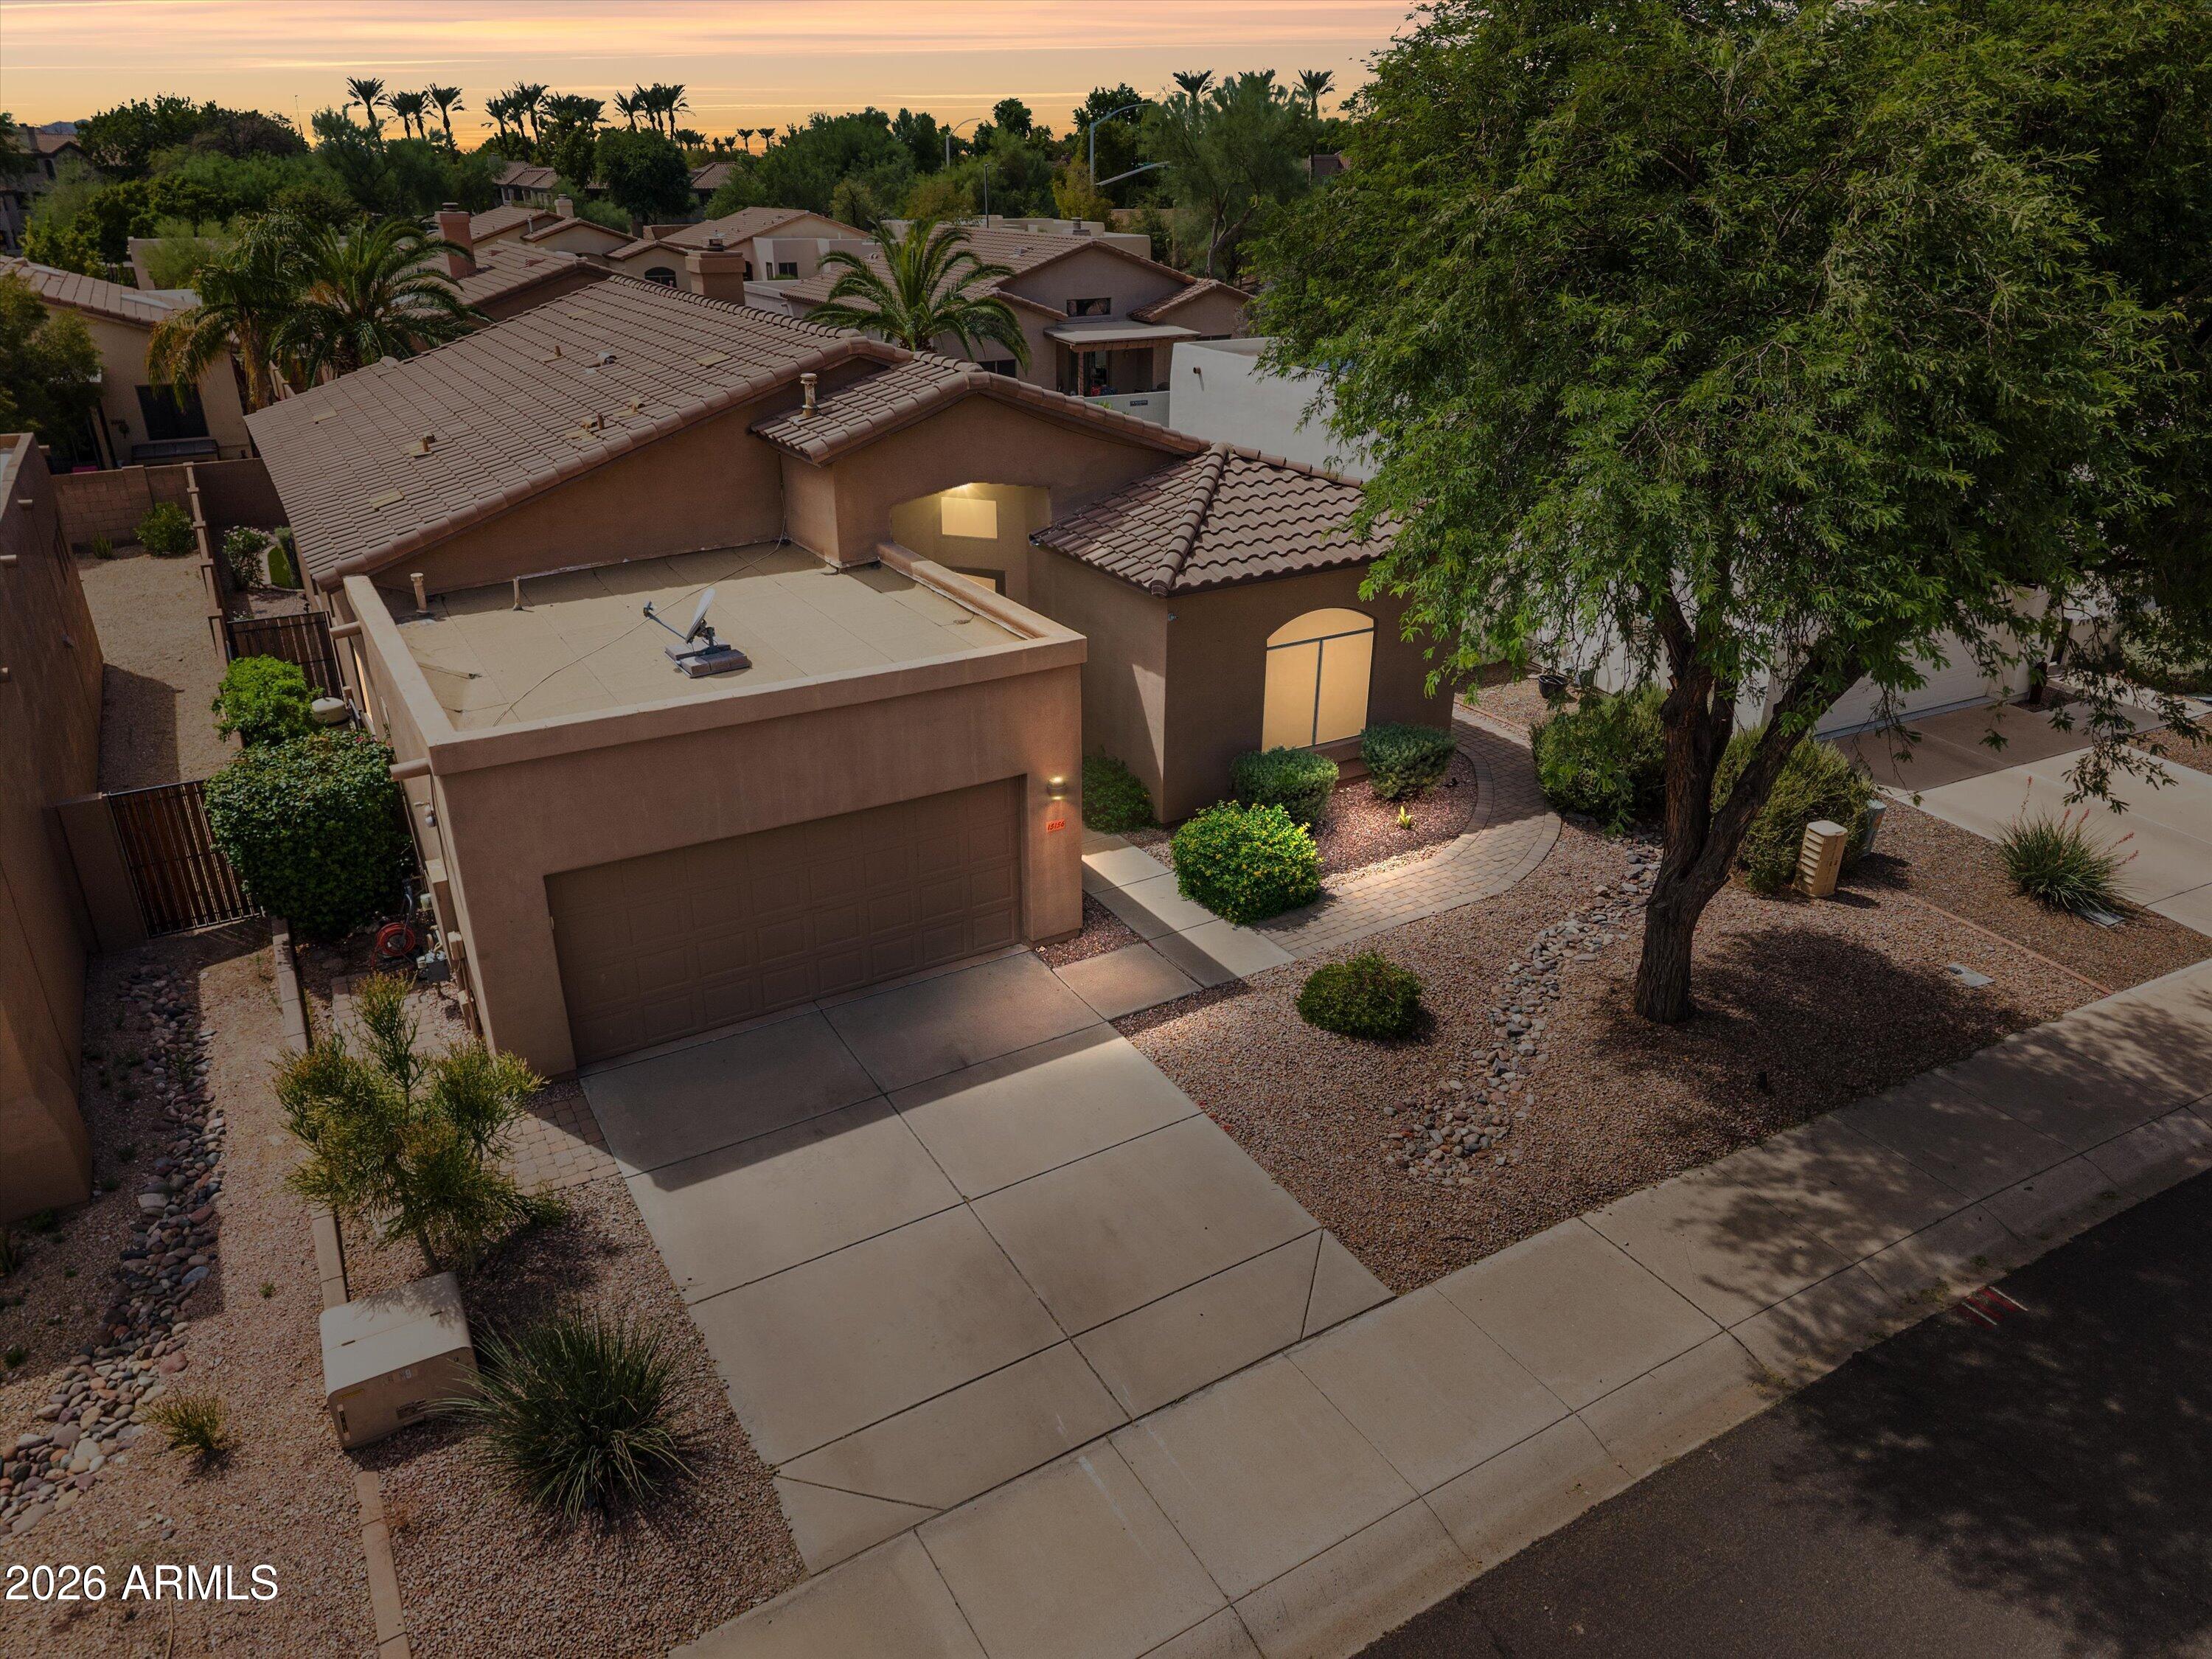
  • 15156 N 100TH Way For Sale

    $799,900

    15156 N 100TH Way, Scottsdale, AZ 85260

    Courtesy of Berkshire Hathaway HomeServices Arizona Properties

    • 4 Beds
    • 2 Baths
    • 2,113 Sq.Ft.
View All

I'm Interested In

10603 E BAHIA Drive

or
  • CallRob Mattisinko

    License #BR553421000

    (480) 734-1617