Search

Leave a Message

Thank you for your message. We will be in touch with you shortly.

Explore Our Properties

Property Description

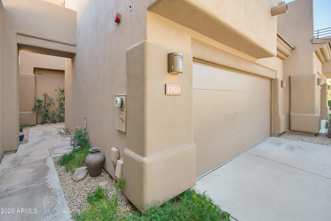
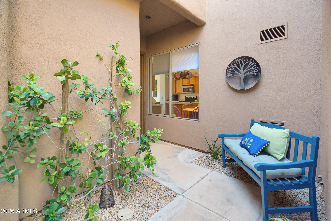
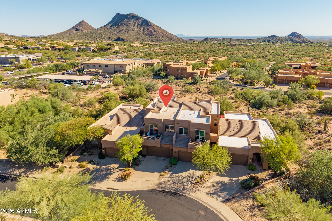
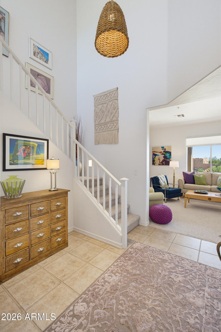
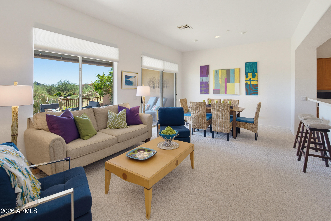
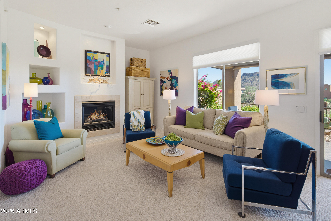
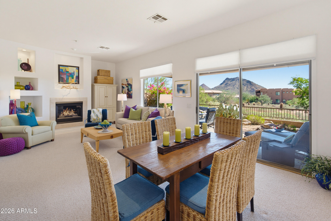
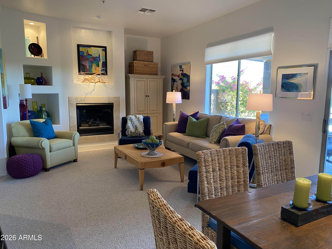
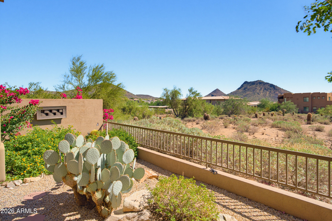
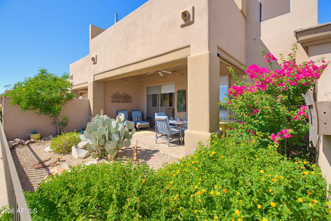
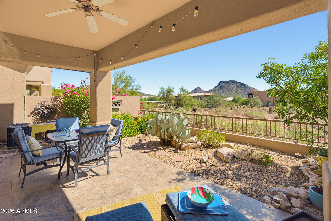
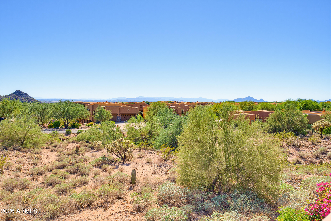
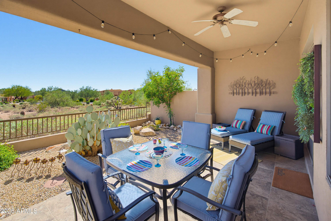
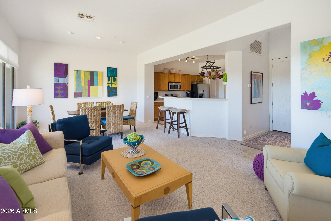
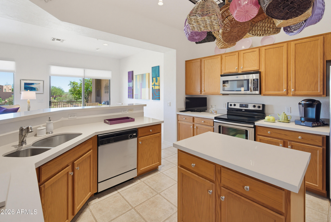
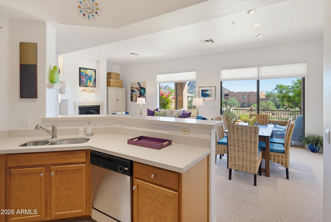
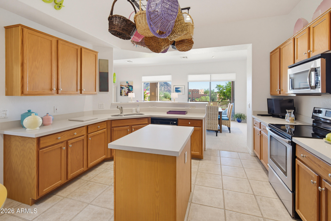
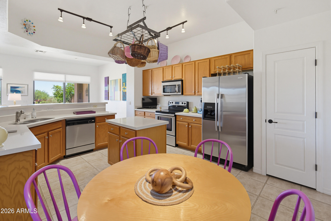
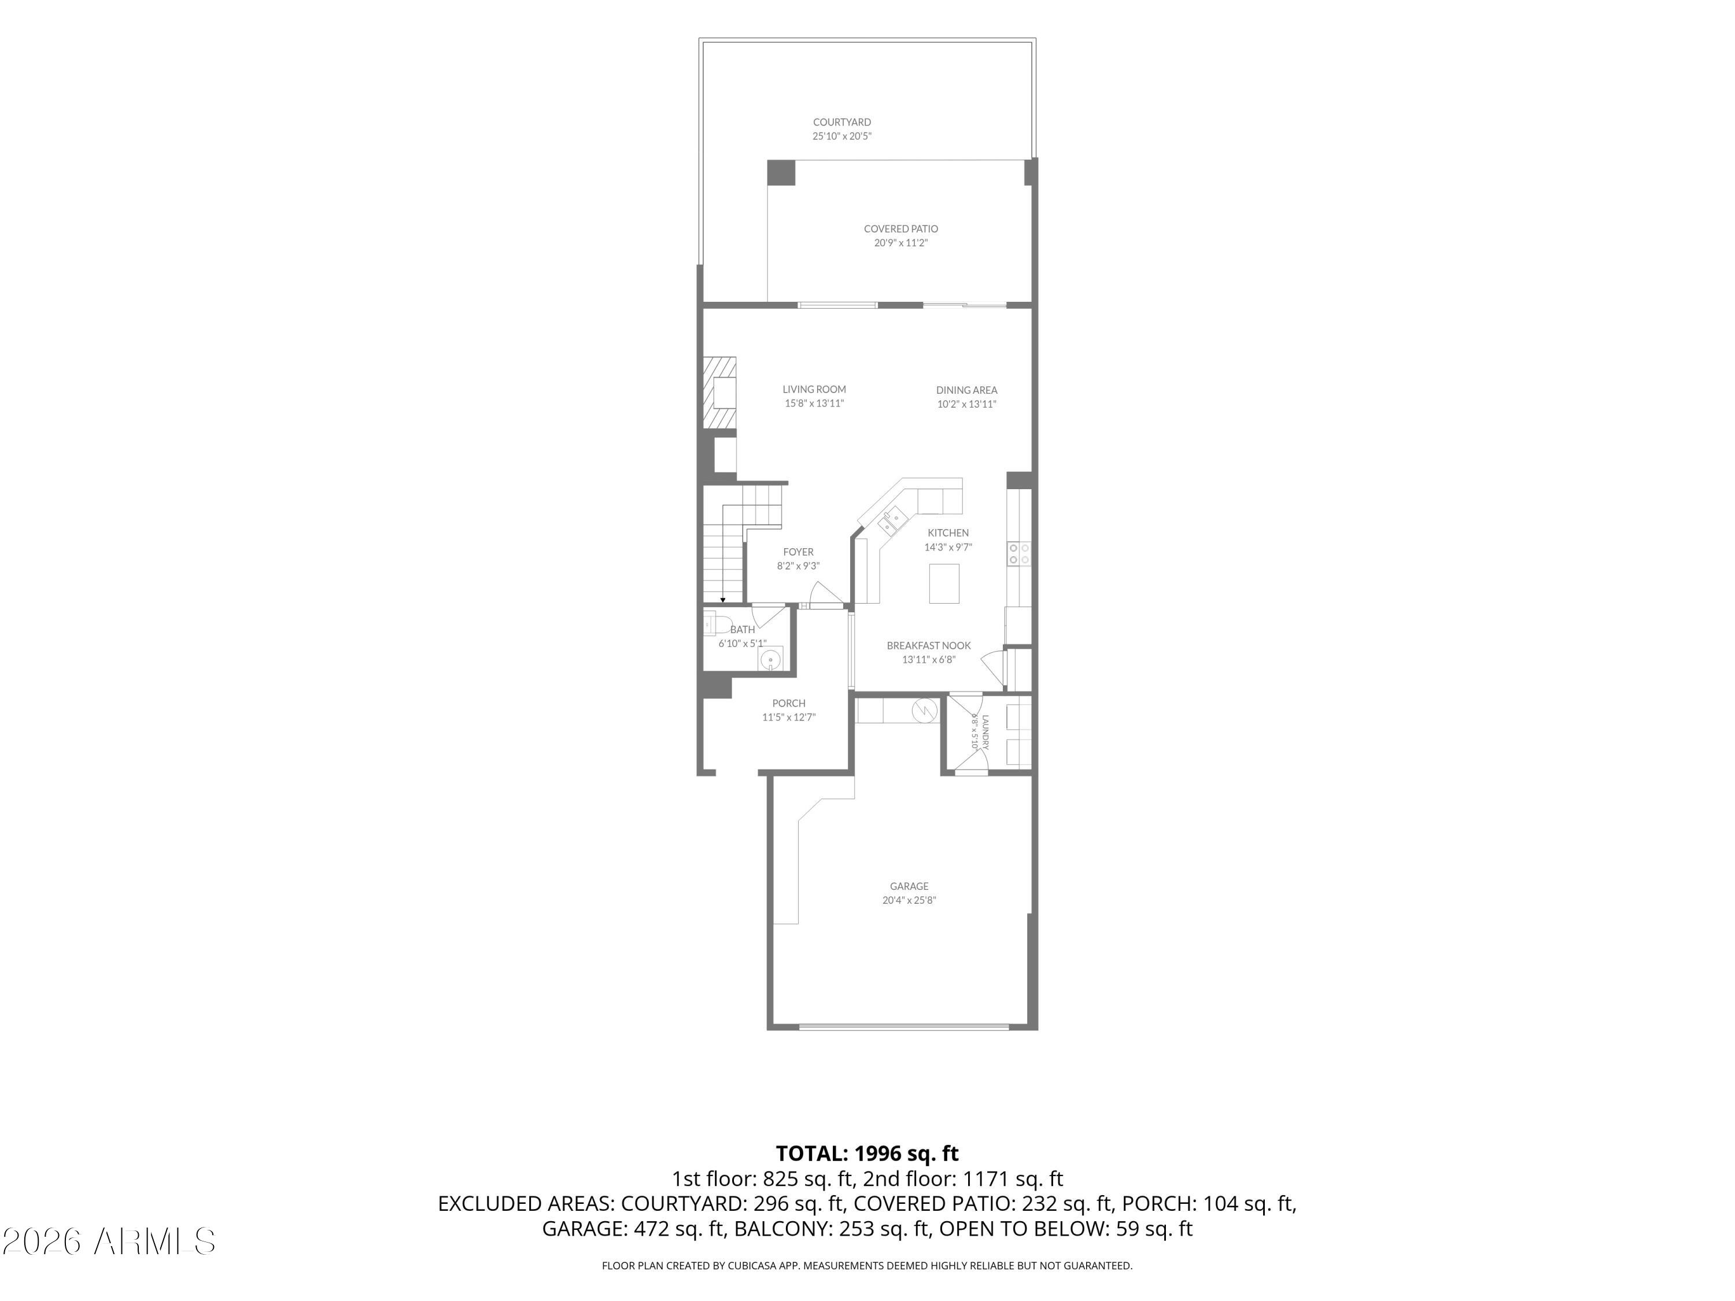
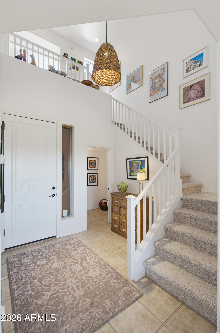
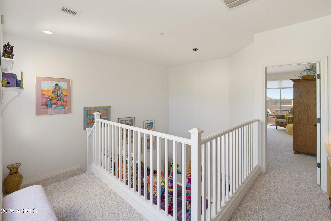
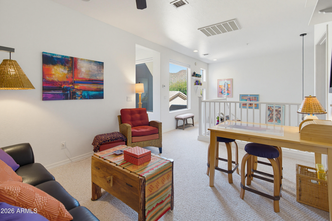
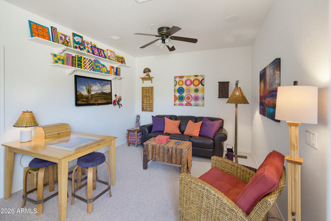
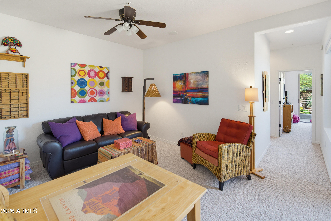
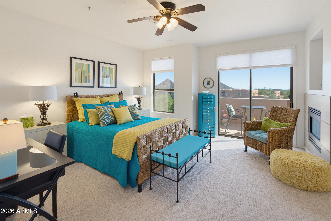
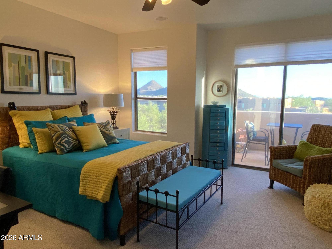
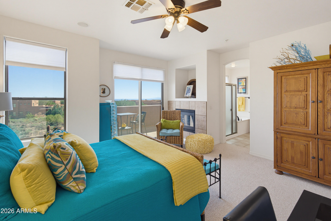
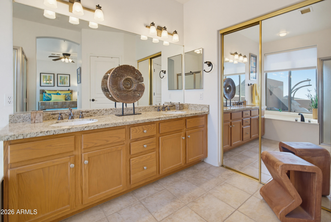
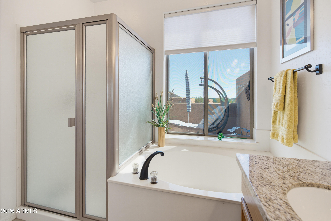
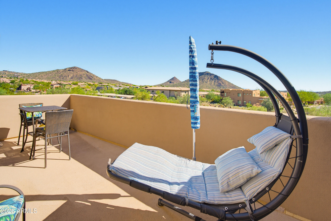
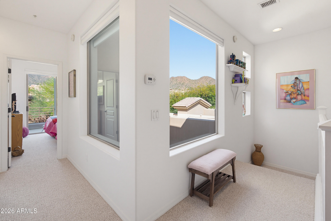
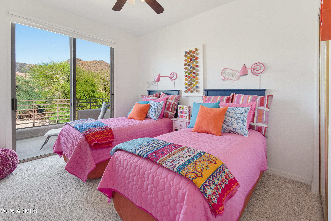
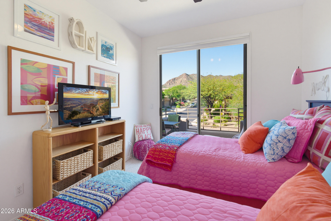
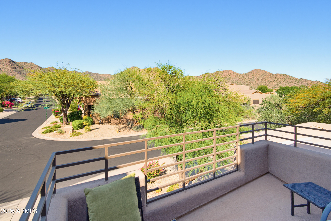
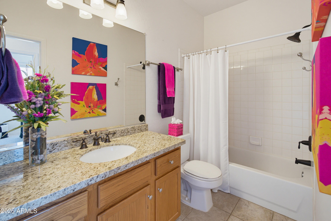
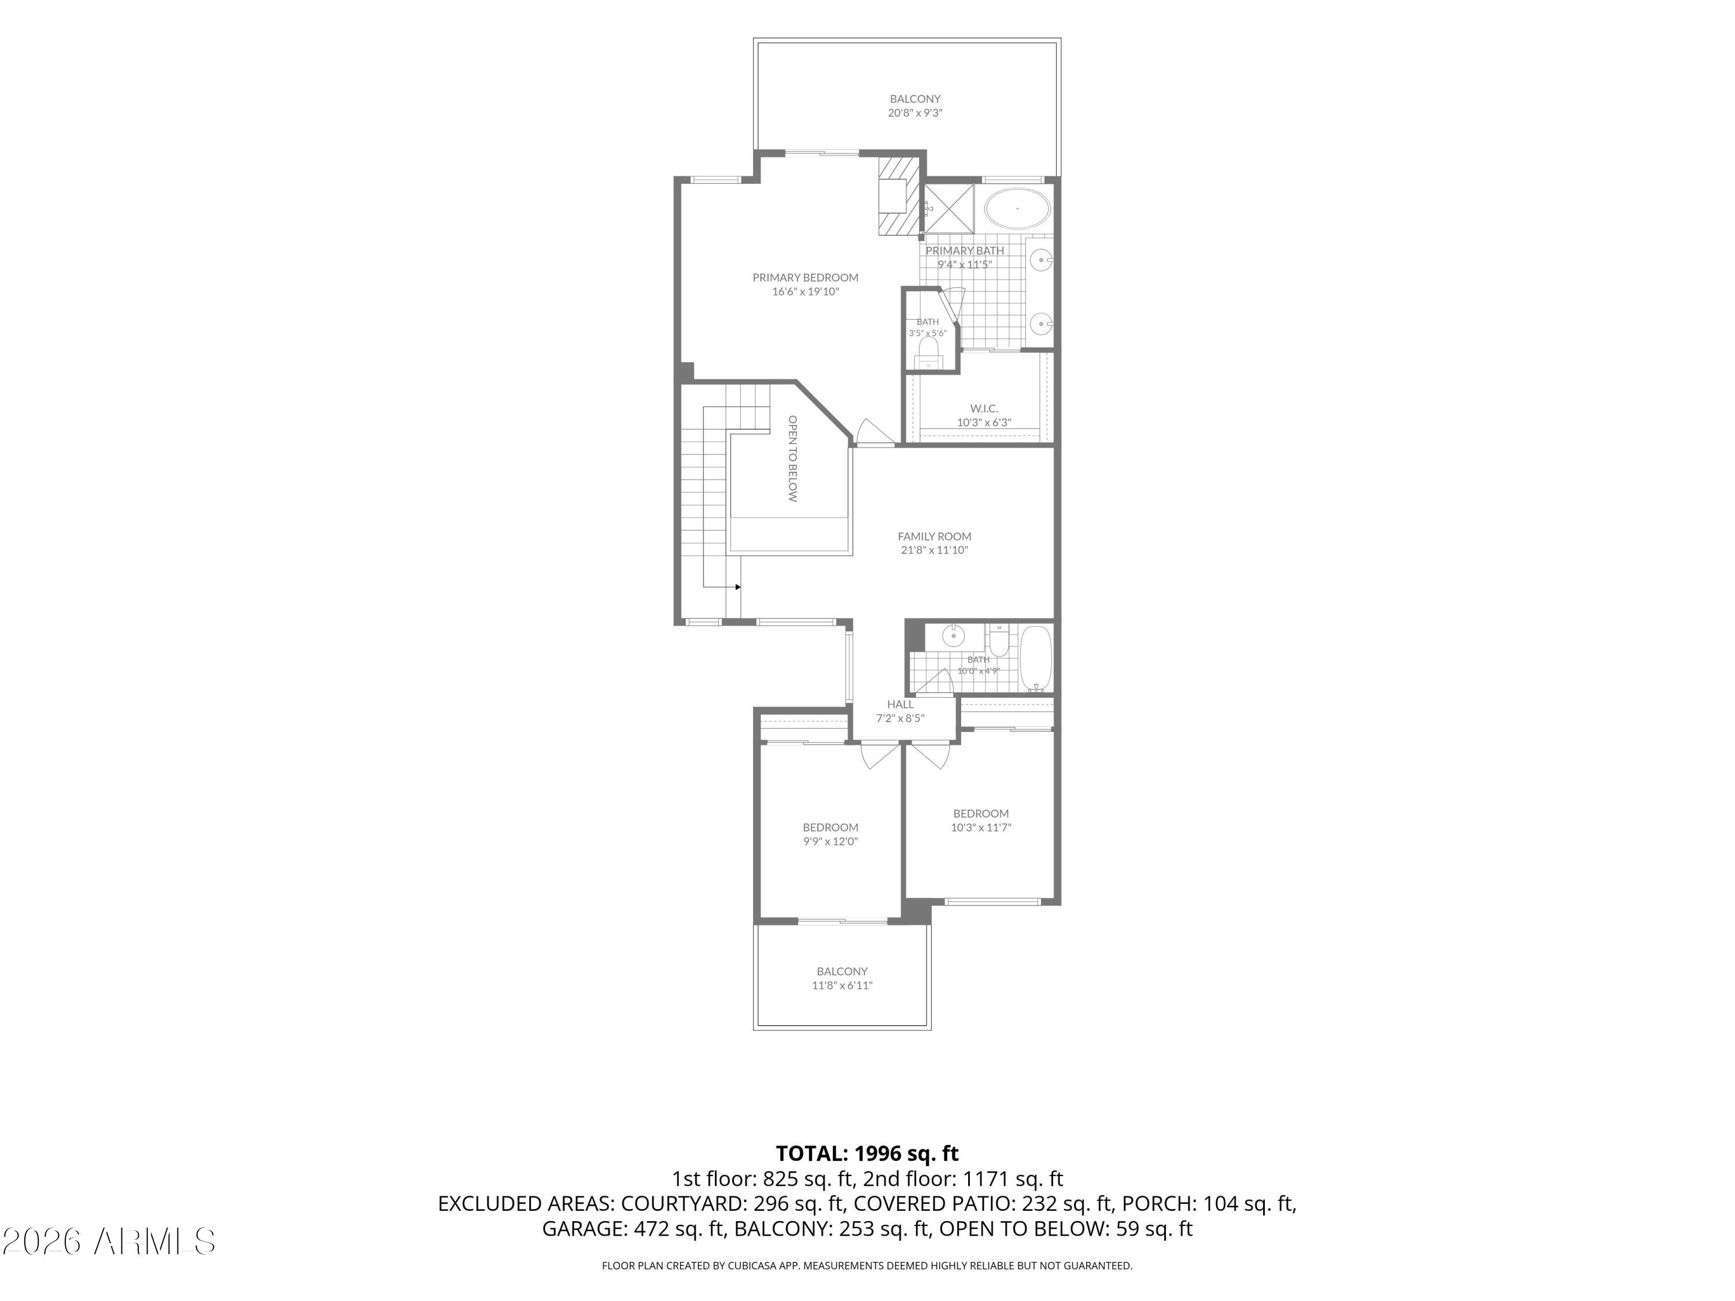
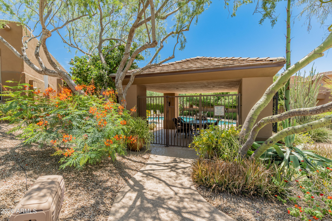
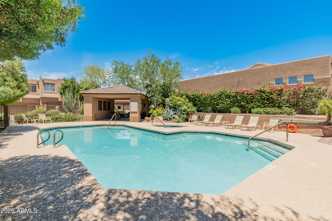
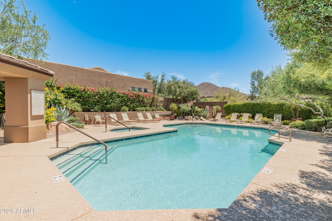
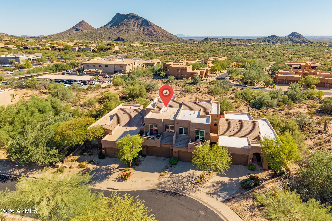
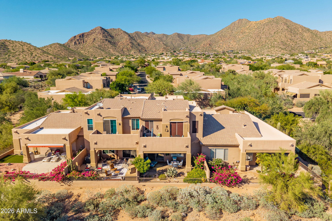
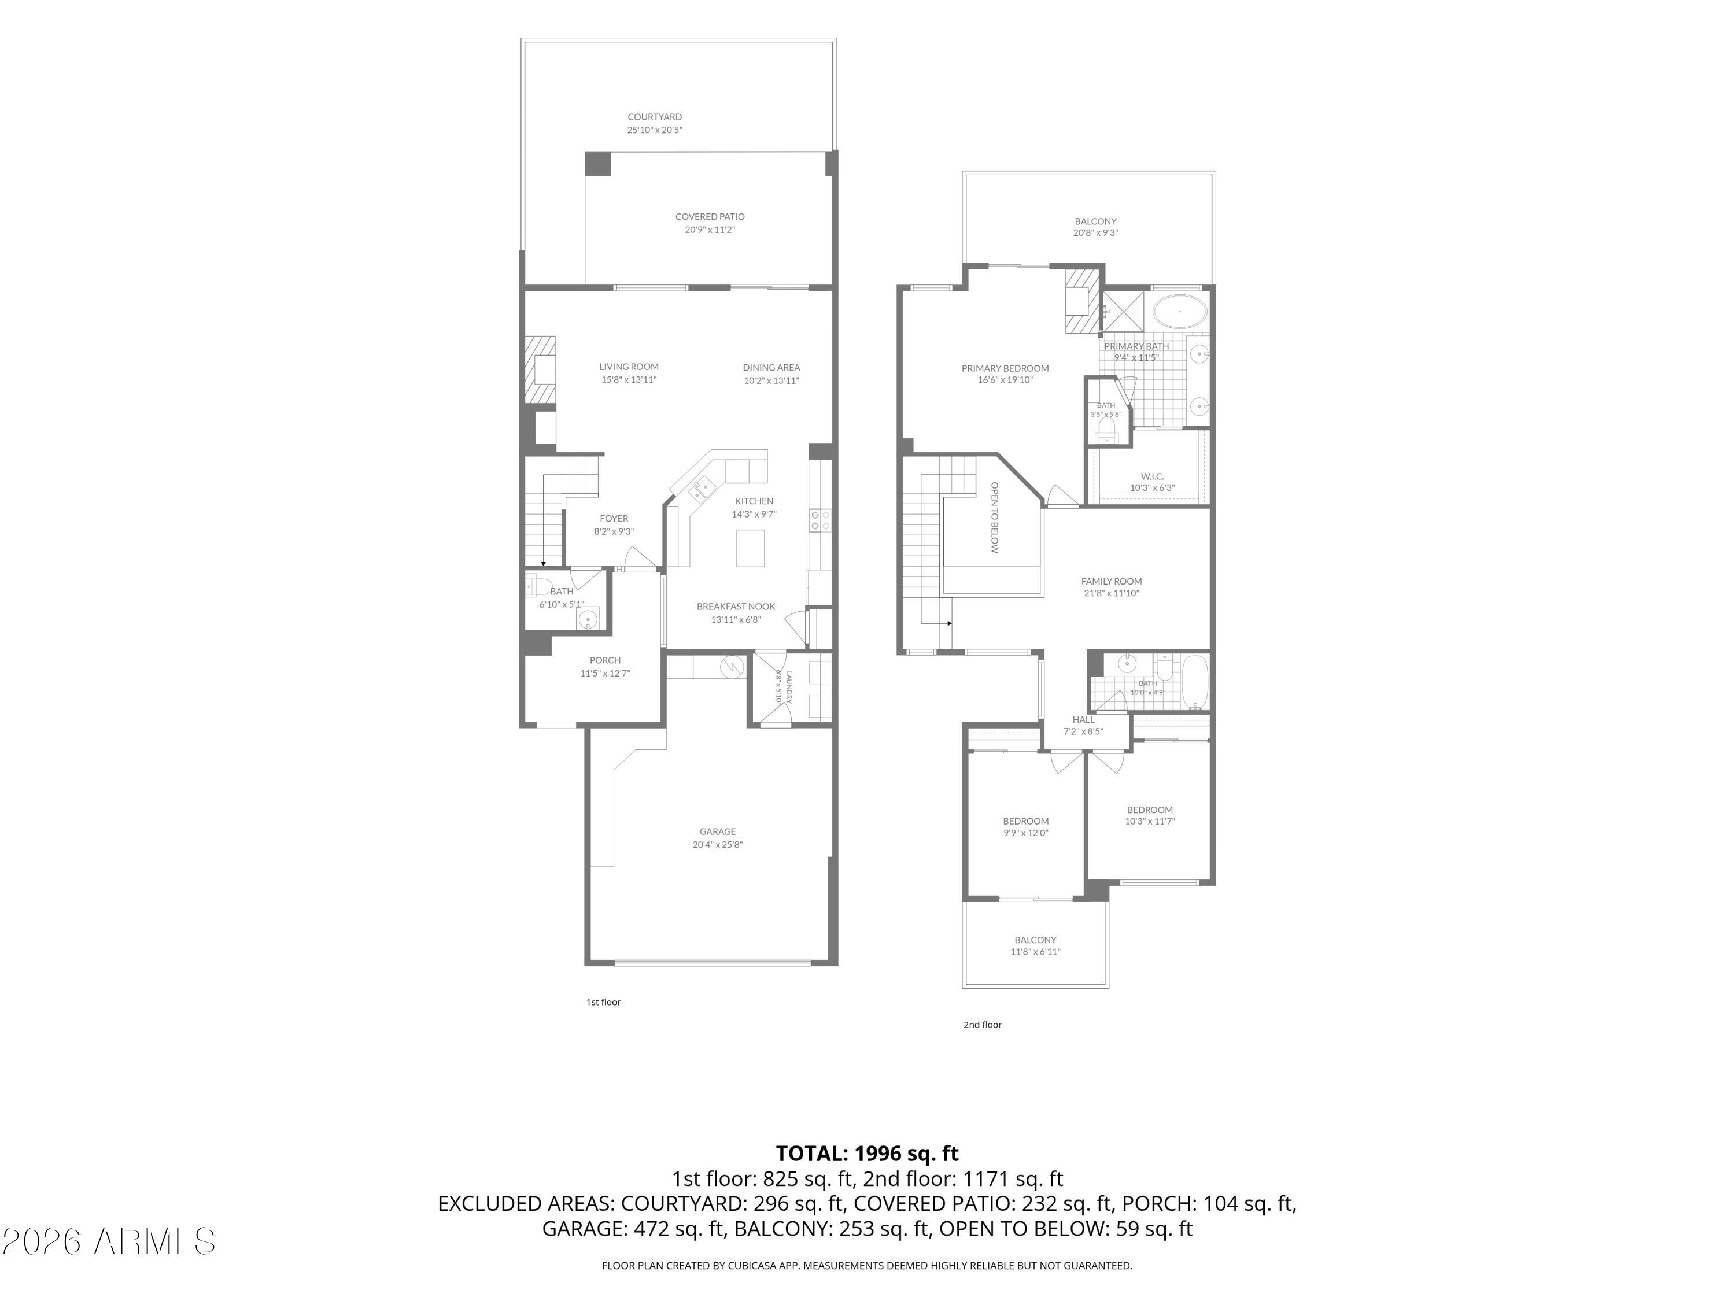
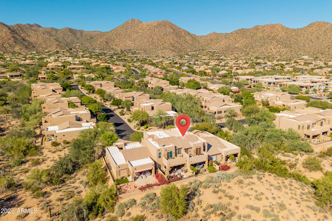
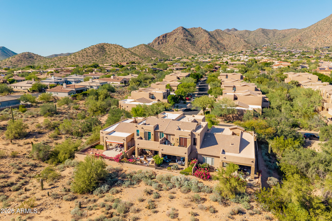
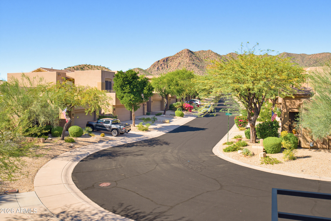
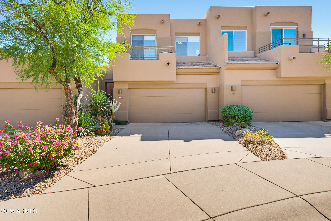
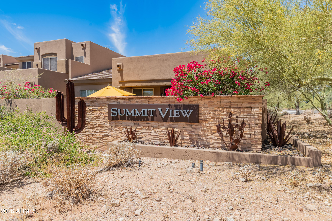
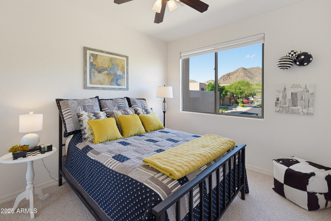
Welcome to Summit View, Scottsdale's best kept secret for beautiful desert living! Located at the base of the Scottsdale Mountain area perfect for both lock & leave or full time residents. Great room concept, with gas fireplace, opens to large covered patio area and natural desert, perfect for that first cup of coffee or happy hour. Kitchen has Quartz countertops, island with storage, small pantry, counter seating and breakfast nook area. Upstairs loft area could become tv/game, home office, exercise studio, art or playroom. Large primary suite highlights full deck with Camelback Mountain and city light views for miles. Two other bedrooms are split from loft area with access to second full bathroom. One bedroom has private patio overlooking Scottsdale Mountain. Community features include heated pool and spa.
Community is close to Mayo Clinic, highly rated schools, hiking/biking trails, golf courses, and Scottsdale hot spots for dining, shopping and events!
This home has several updates, newer water heater (2024) roof and a/c have all been replaced and regularly serviced. Double garage has built in cabinets & epoxy flooring.
Overview

Open House
10/10/2026 11:00AM - 2:00PM MST
10/11/2026 11:00AM - 2:00PM MST
Property Status
For Sale
Lot Size
2,711 Sq.Ft.
MLS ID
7088699
Property Type
Townhouse
Year Built
1997

Features & Amenities

Total Area
1,945 Sq.Ft.
Architecture Styles
Territorial/Santa Fe
View Description
City, Desert, City Lights, Mountain(s)
Stories
2
Garage Spaces
2.0
Water Source
Public
Utilities
Phone Available
Roof
Tile, Foam
Lot Features
Adjacent to Wash, North/South Exposure, Borders Preserve/Public Land, Sprinklers In Rear, Sprinklers In Front, Desert Back, Desert Front, Gravel/Stone Front, Gravel/Stone Back, Auto Timer H 2 O Front, Auto Timer H 2 O Back
Parking
Attached Garage, Garage Door Opener, Direct Access
Heat Type
Natural Gas
Air Conditioning
Central Air, Ceiling Fan(s), Programmable Thmstat
Laundry Room
Inside
Appliances
Dryer, Washer, Refrigerator, Built-in Microwave, Dishwasher, Disposal, Electric Range, Electric Oven
Other Interior Features
High Speed Internet, Granite Counters, Double Vanity, Upstairs, Eat-in Kitchen, Breakfast Bar, 9 Flat Ceilings, Kitchen Island, Pantry, Full Bth Master Bdrm, Separate Shwr Tub
Sewer
Public Sewer
Security Features
Fire Sprinkler System
Other Exterior Features
Balcony
Elementary School
Anasazi Elementary
Middle School
Mountainside Middle School
High School
Desert Mountain High School
School District
Scottsdale Unified District
Sales Price
$699,999
Real Estate Tax
$2,564/yr
HOA
$195/mo

Downloads

13523 E Cortez Drive

Schedule a Tour

We would love to help you see this beautiful home! As a full-service brokerage, we can help you tour. Please submit an offer, and answer questions about the buying process.

Thank you

for your interest in 13523 E Cortez Drive, Scottsdale, AZ 85259

13523 E Cortez Drive
Navigate

Mortgage Calculator

Estimate your monthly mortgage payment, including the principal and interest, property taxes, and HOA. Adjust the values to generate a more accurate rate.
$0,000 Your Payment 20 15 65
$0,000 Your Payment

I'm Interested In

13523 E Cortez Drive

or Contact