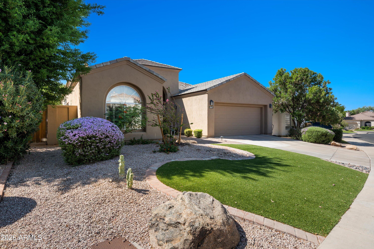
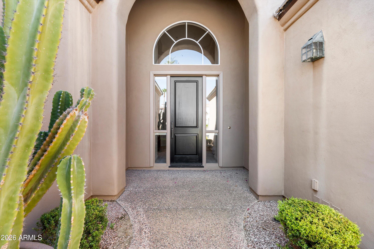
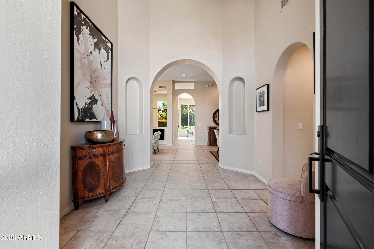
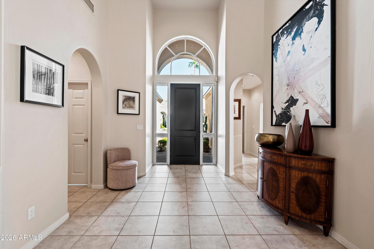
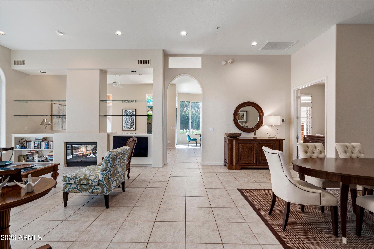
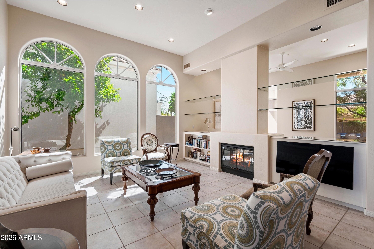
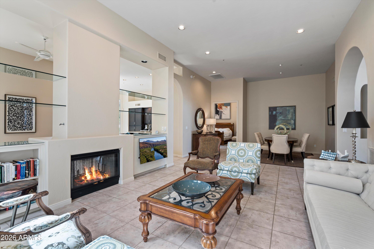
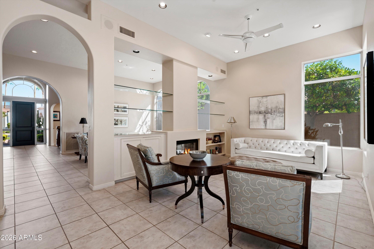
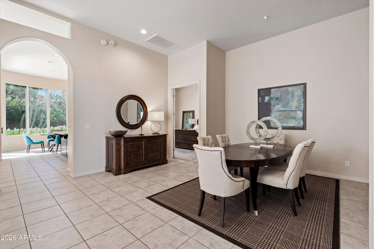
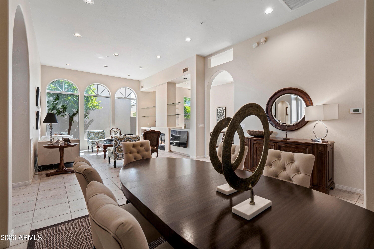
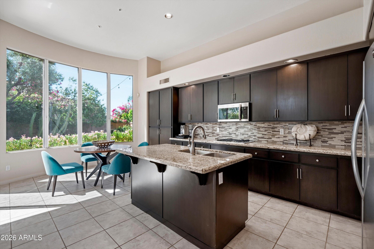
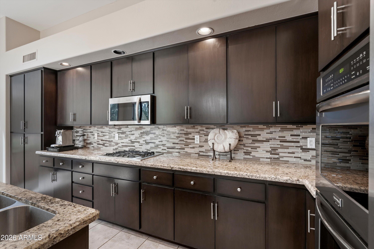
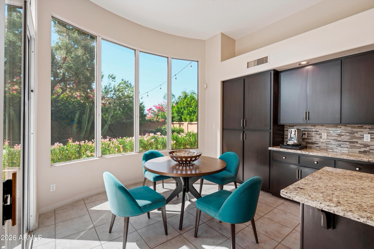
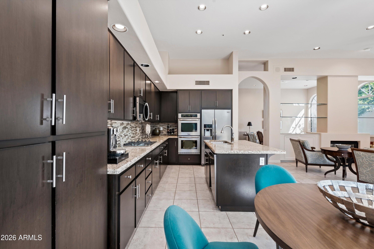
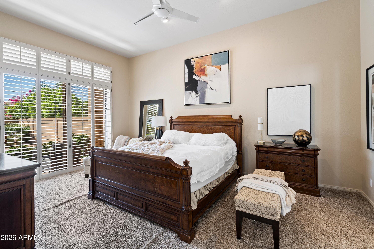
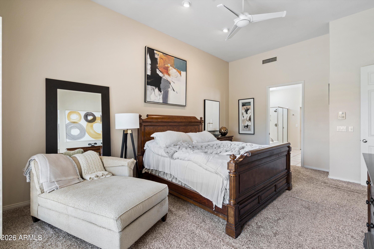
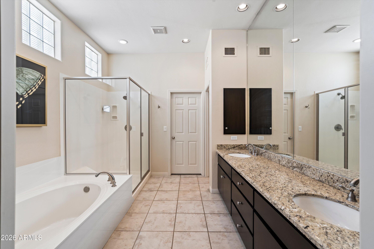
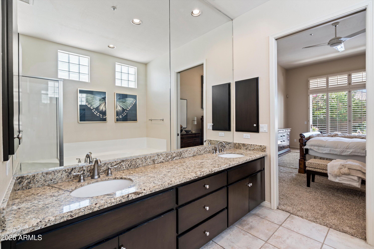
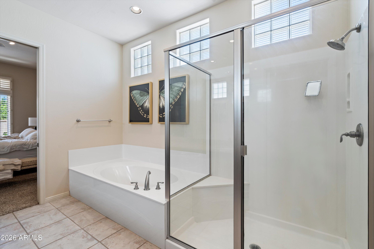
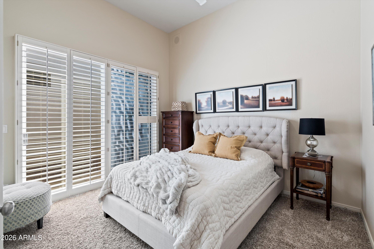
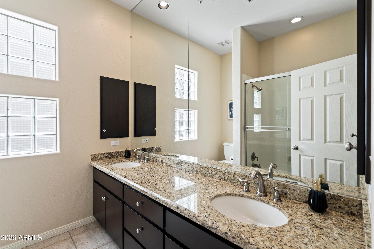
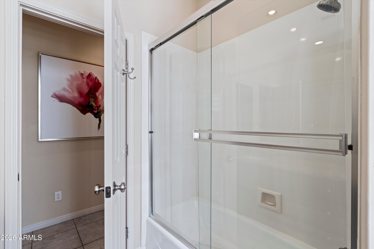
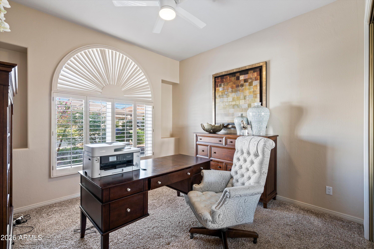
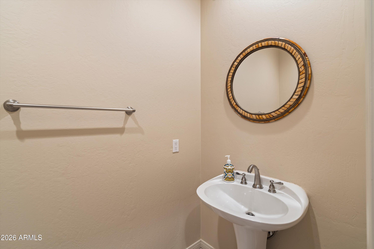
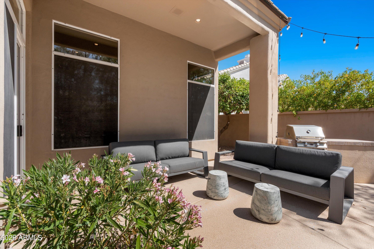
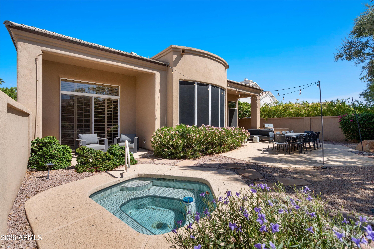
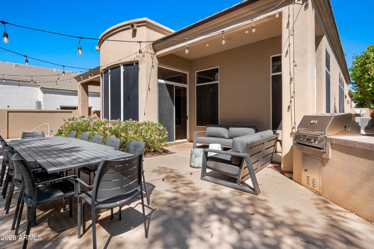
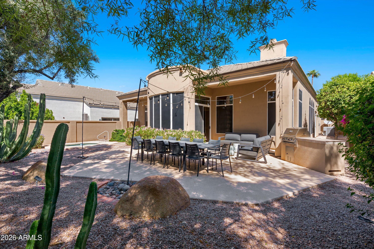
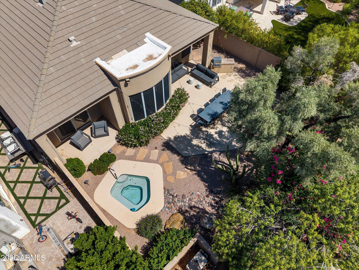
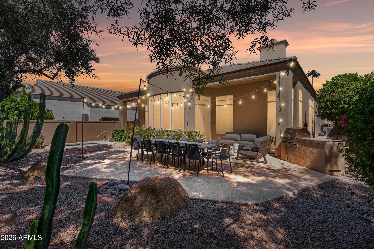
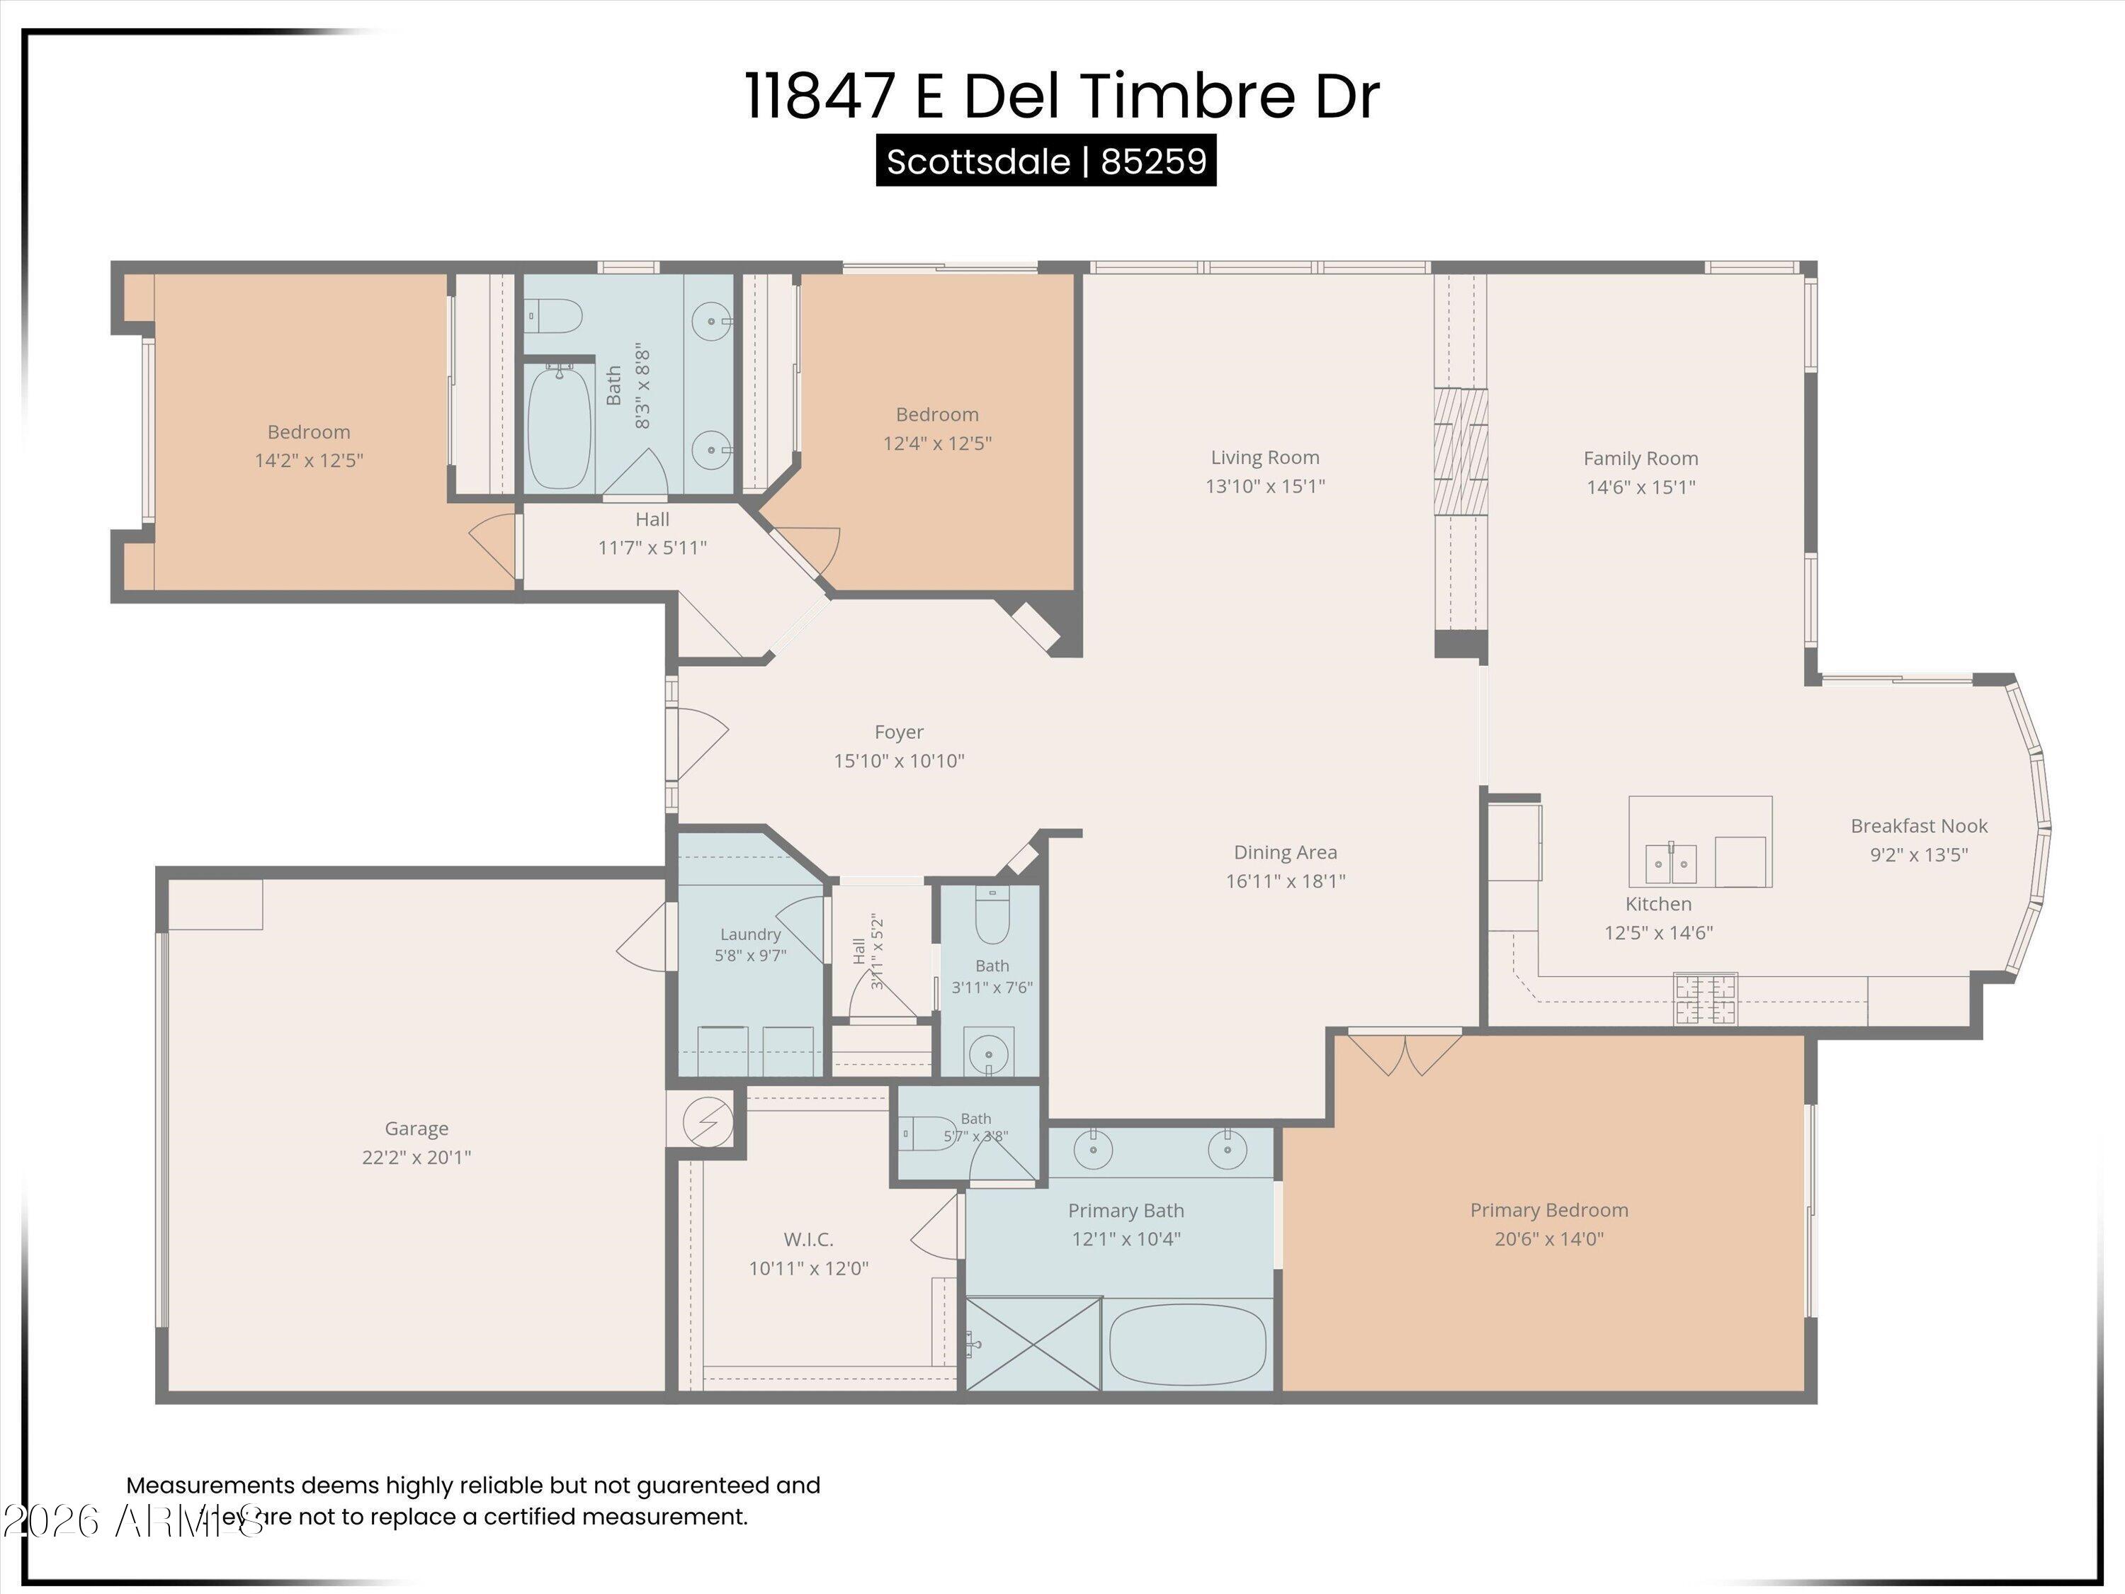
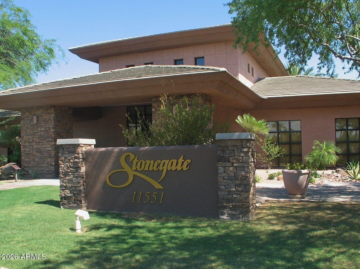
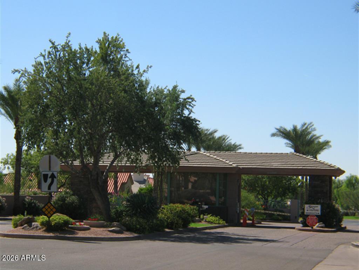
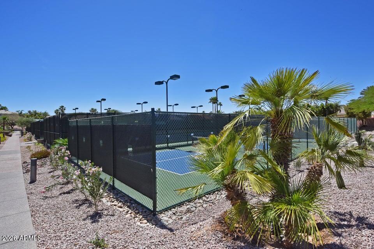
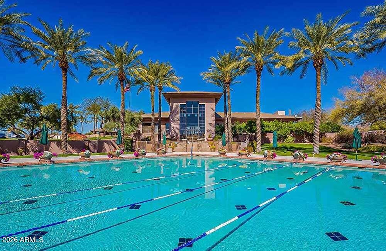
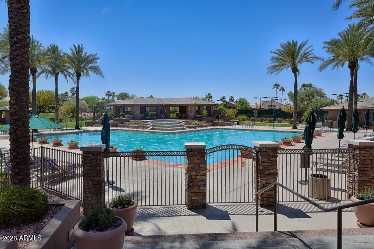
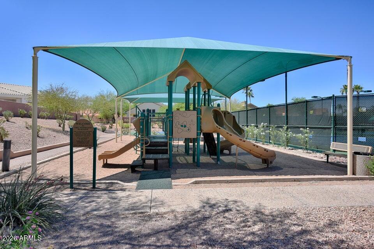
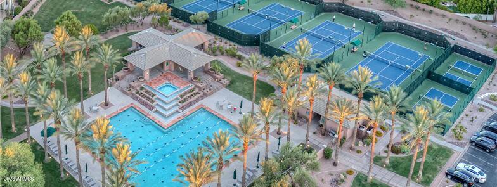
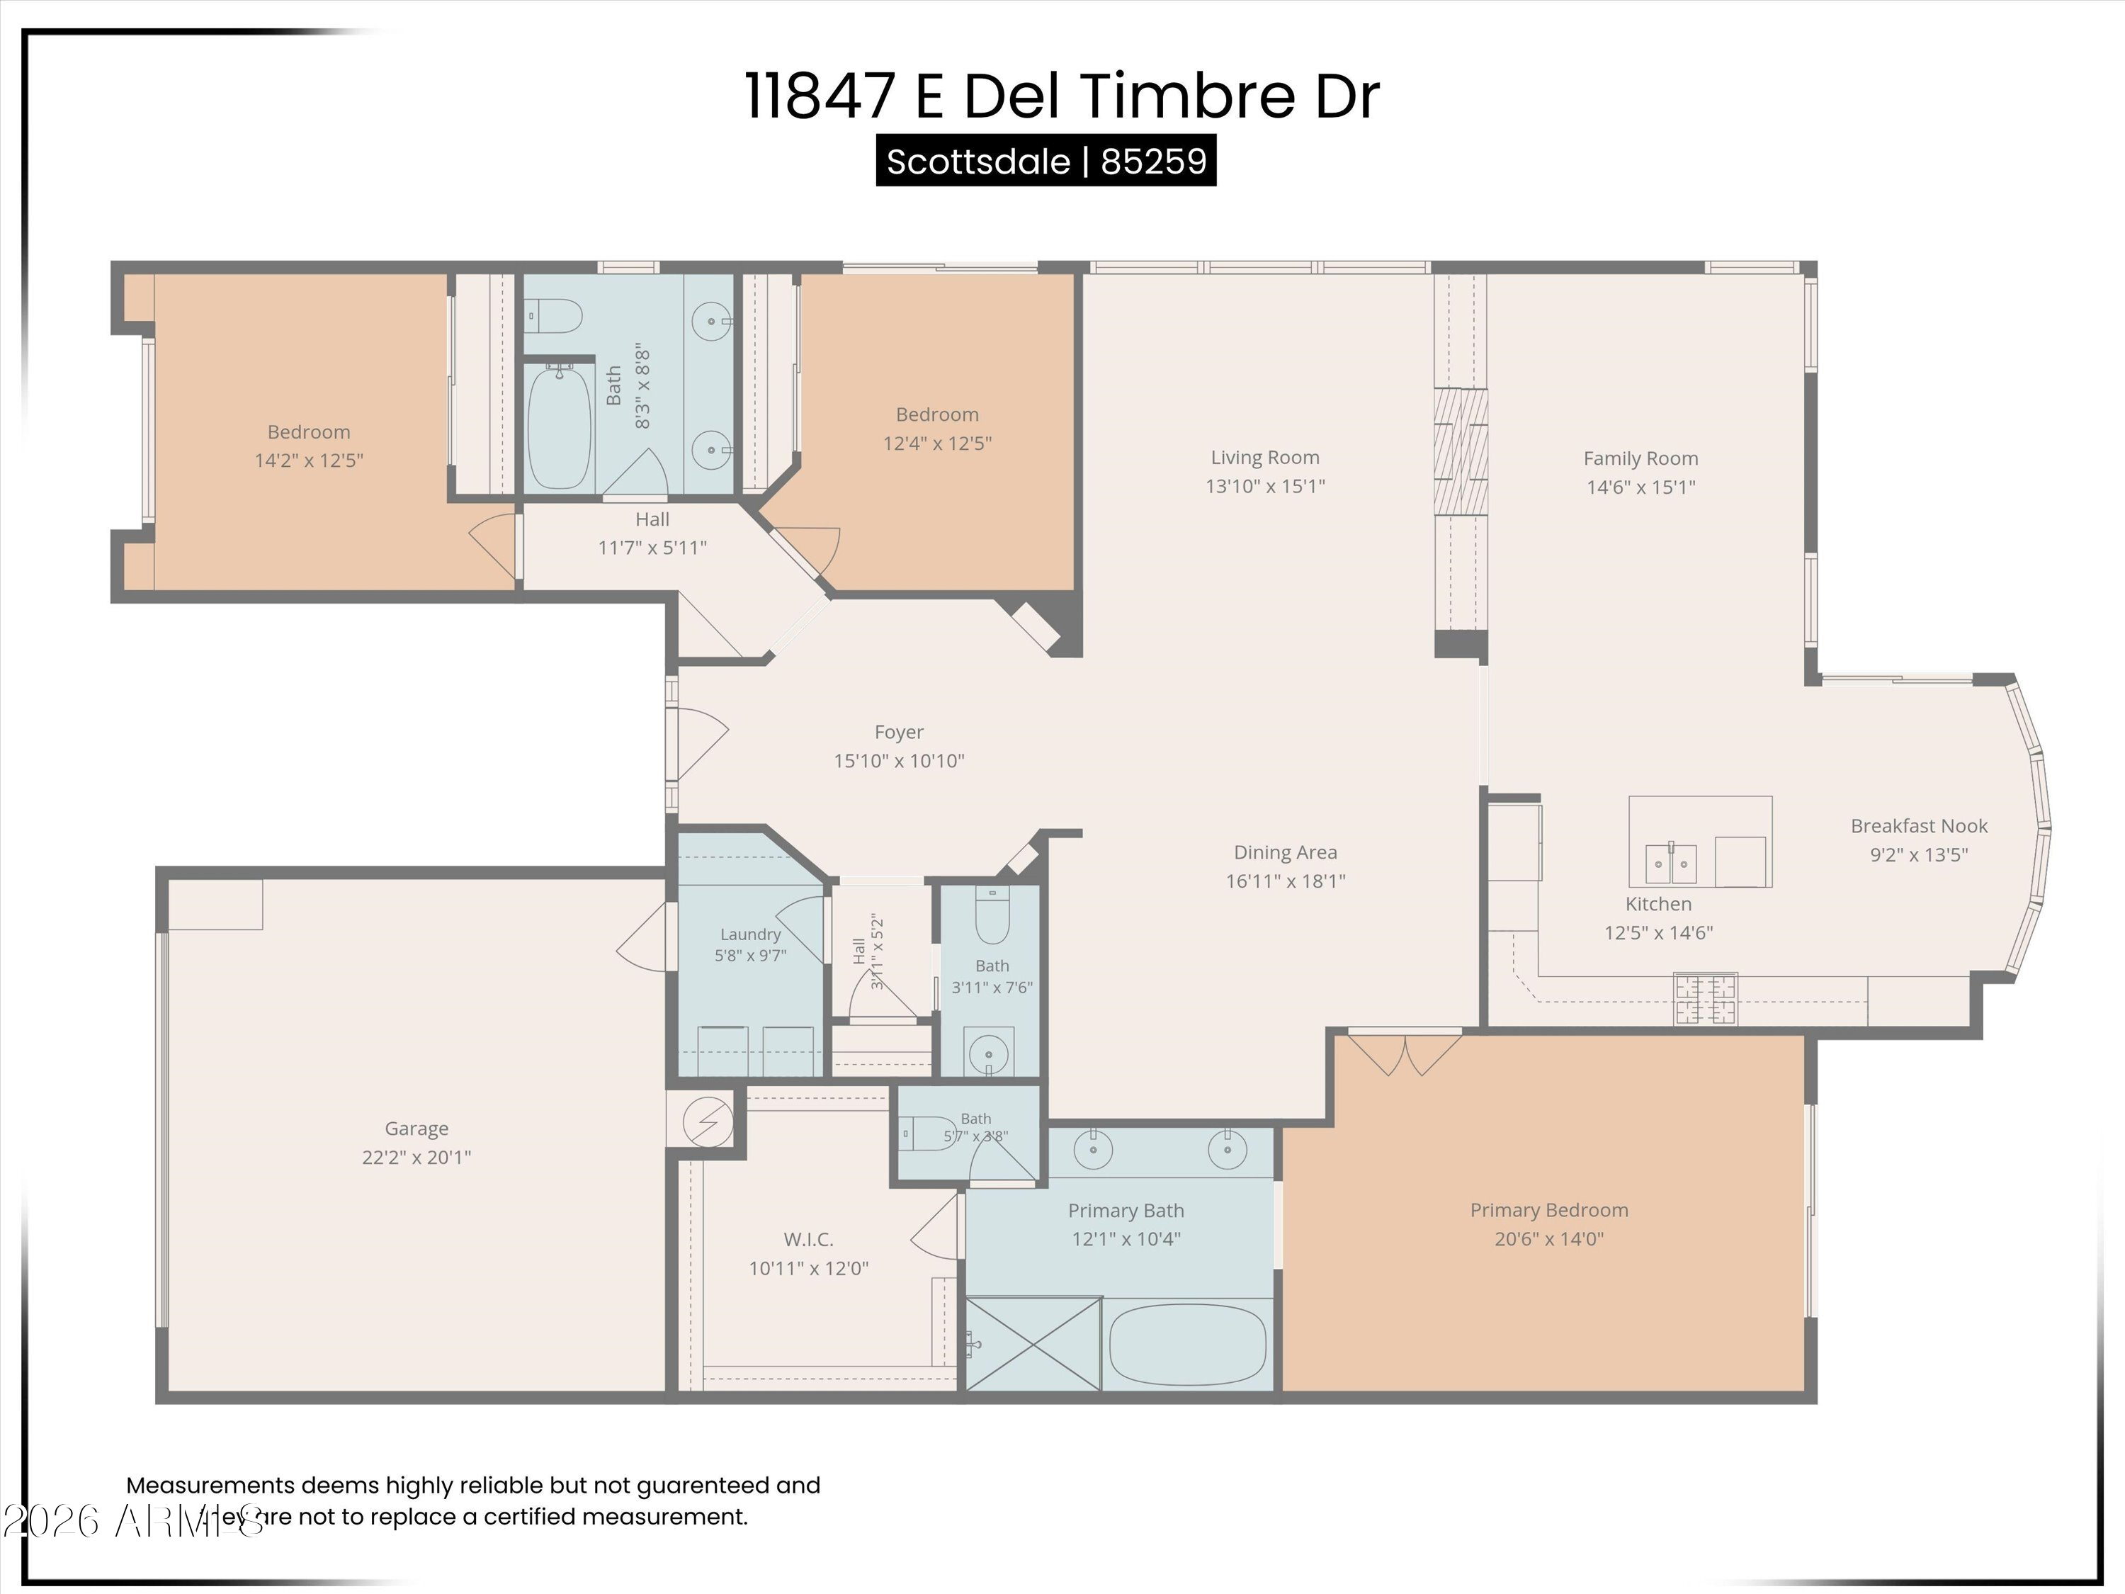
Charming 3 bedroom, 2.5 bathroom, single story home in the desirable 24-hour guard-gated Stonegate community in Scottsdale. Tall ceilings and natural light greet you upon entering. Separate spaces for intimate conversations and entertaining throughout the home. A double sided fireplace is shared by the living and family rooms. Kitchen includes rich, dark wood-toned contemporary cabinetry with ample storage, large island with bar seating for 2, dual ovens, gas range, built-in microwave, granite counters, and an eat-in kitchen niche overlooking the backyard. Expansive walls of windows and sliders to the patio make the kitchen and family rooms bright and airy.The spacious primary suite features an en-suite bathroom with dual sinks, soaking tub, separate shower, large walk-in closet, and private exit to backyard. The split floor plan offers extraordinary privacy for family and guests alike. Plantation shutters throughout. Neutral ceramic tile flooring in all main living areas. Backyard offers separate sitting areas, covered patio, heated spa, and low maintenance desert landscaping. Roof - 2021, AC - 2024 (2 units). 2 car garage with water softener. Stonegate is a master planned community distinguished by lush greenery and abundant landscaping, with 100 acres devoted to open space. Residents of Stonegate enjoy exceptional resort-style amenities, including an impressive Community Center, fitness room, a heated pool and spa, ramadas, children's playground, sport court, scenic walking paths, 7 tennis courts, and pickleball courts - amenities rivaling Scottsdale's finest resorts. Conveniently located with easy access to Loop 101, top-rated schools, restaurants, shopping, nearby hospitals, and under 30 minutes to Sky Harbor Airport. Whether you're looking for a turn-key Scottsdale vacation lock-and-leave or a full-time residence, this home delivers on both, offering the perfect blend of luxury, comfort, and prime location.